Our Projects

A look at the work we're proud of across Austin and Central Texas.

26+ Projects
Completed
8 Service
Areas
Since 2021 Years
Experience

All completed projects

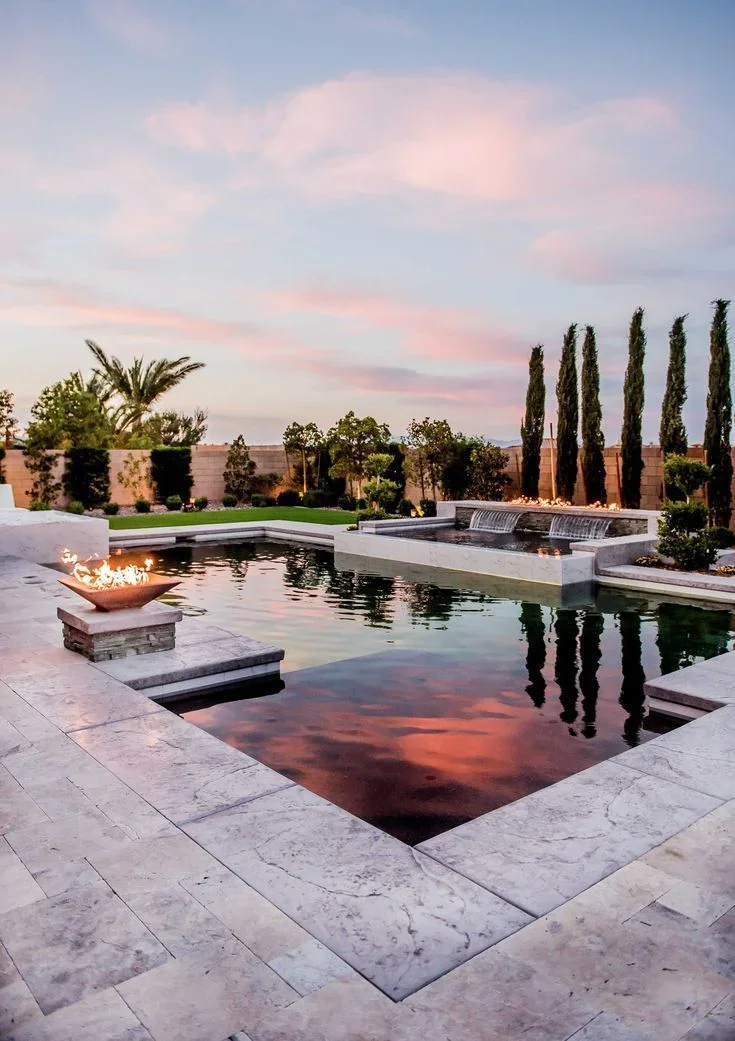
Travertine pool deck with multiple connected pools, water features, and copper fire bowl at sunset General Contractor

Modern Resort Pool and Spa Complex

General Contractor

Custom-built resort-style pool complex featuring multiple connected pools with integrated spa jets and water features. The project includes travertine decking throughout, a copper fire bowl accent feature, and professional landscape integration with Italian cypress trees and manicured lawn areas.
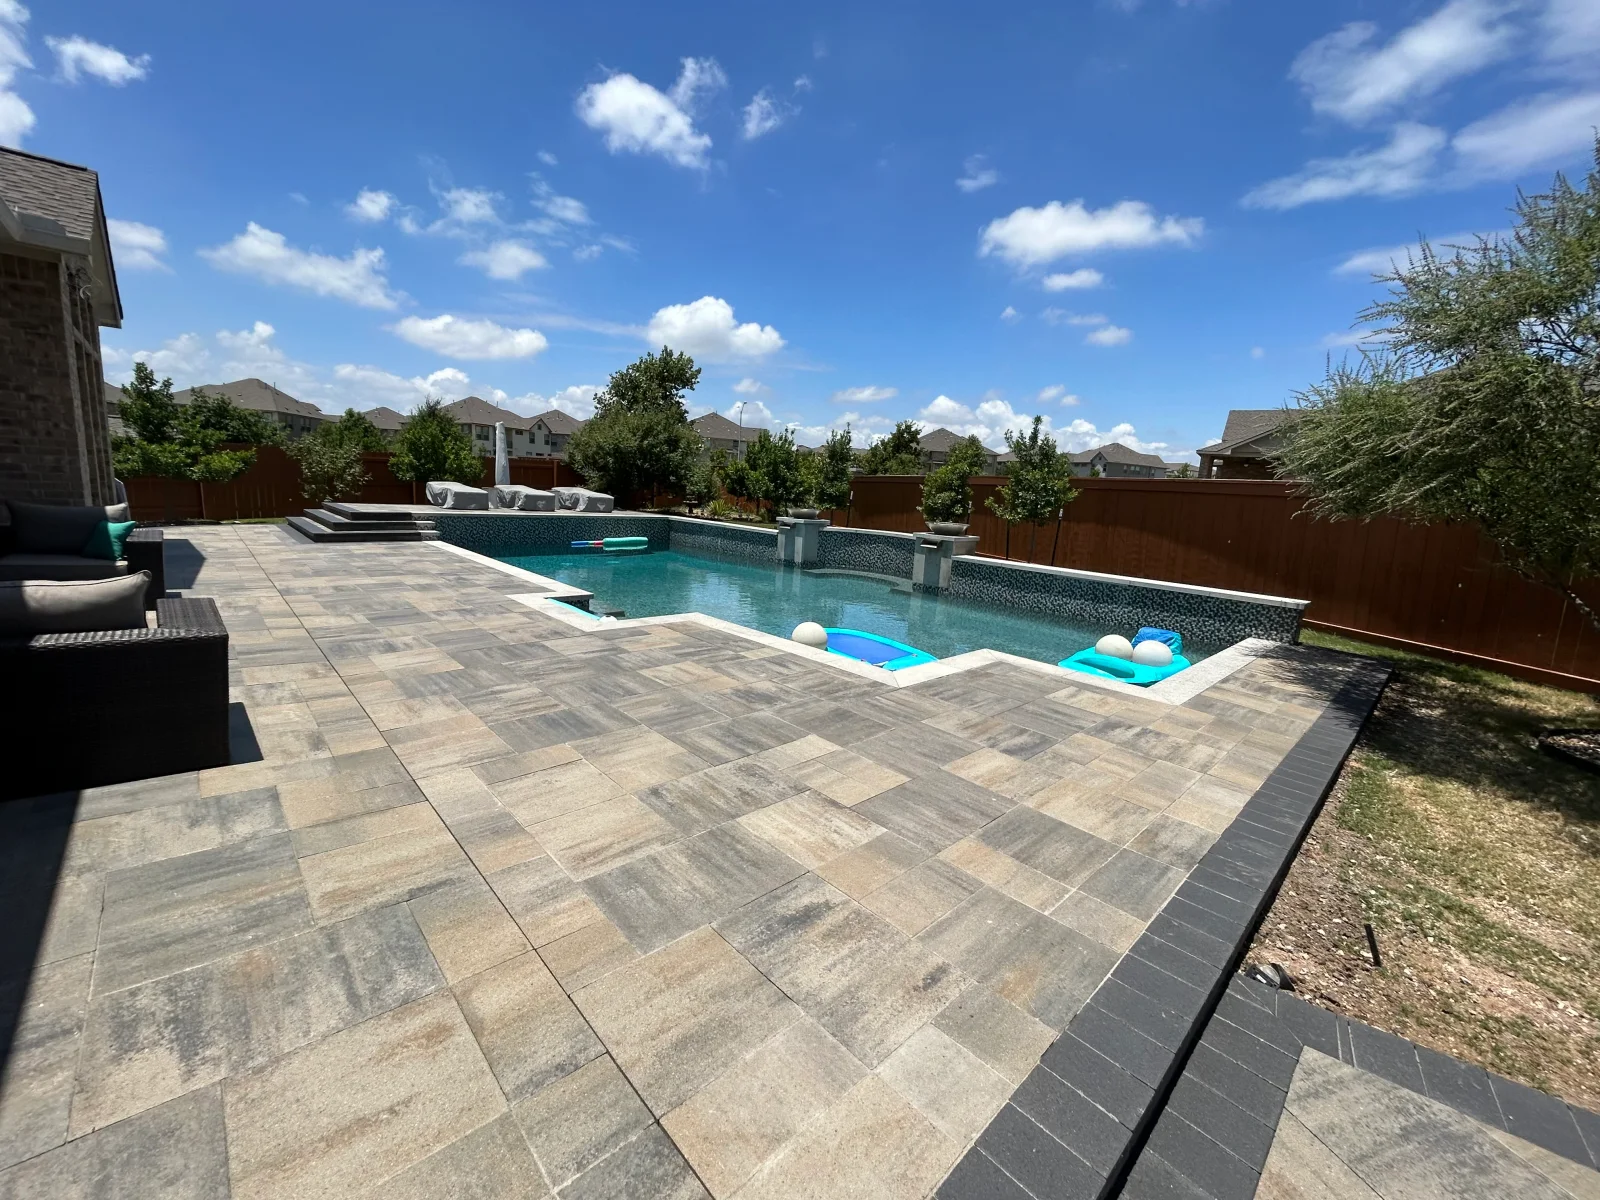
Resort-style pool with dark aggregate finish, spa, and gray porcelain paver patio deck General Contractor

Custom Pool and Patio Installation

General Contractor

Complete backyard transformation featuring a resort-style swimming pool with dark aggregate interior, spa, and expansive patio deck. The project includes large-format porcelain pavers in a mixed gray wood-look pattern, decorative concrete borders, and integrated lounge areas with built-in seating.

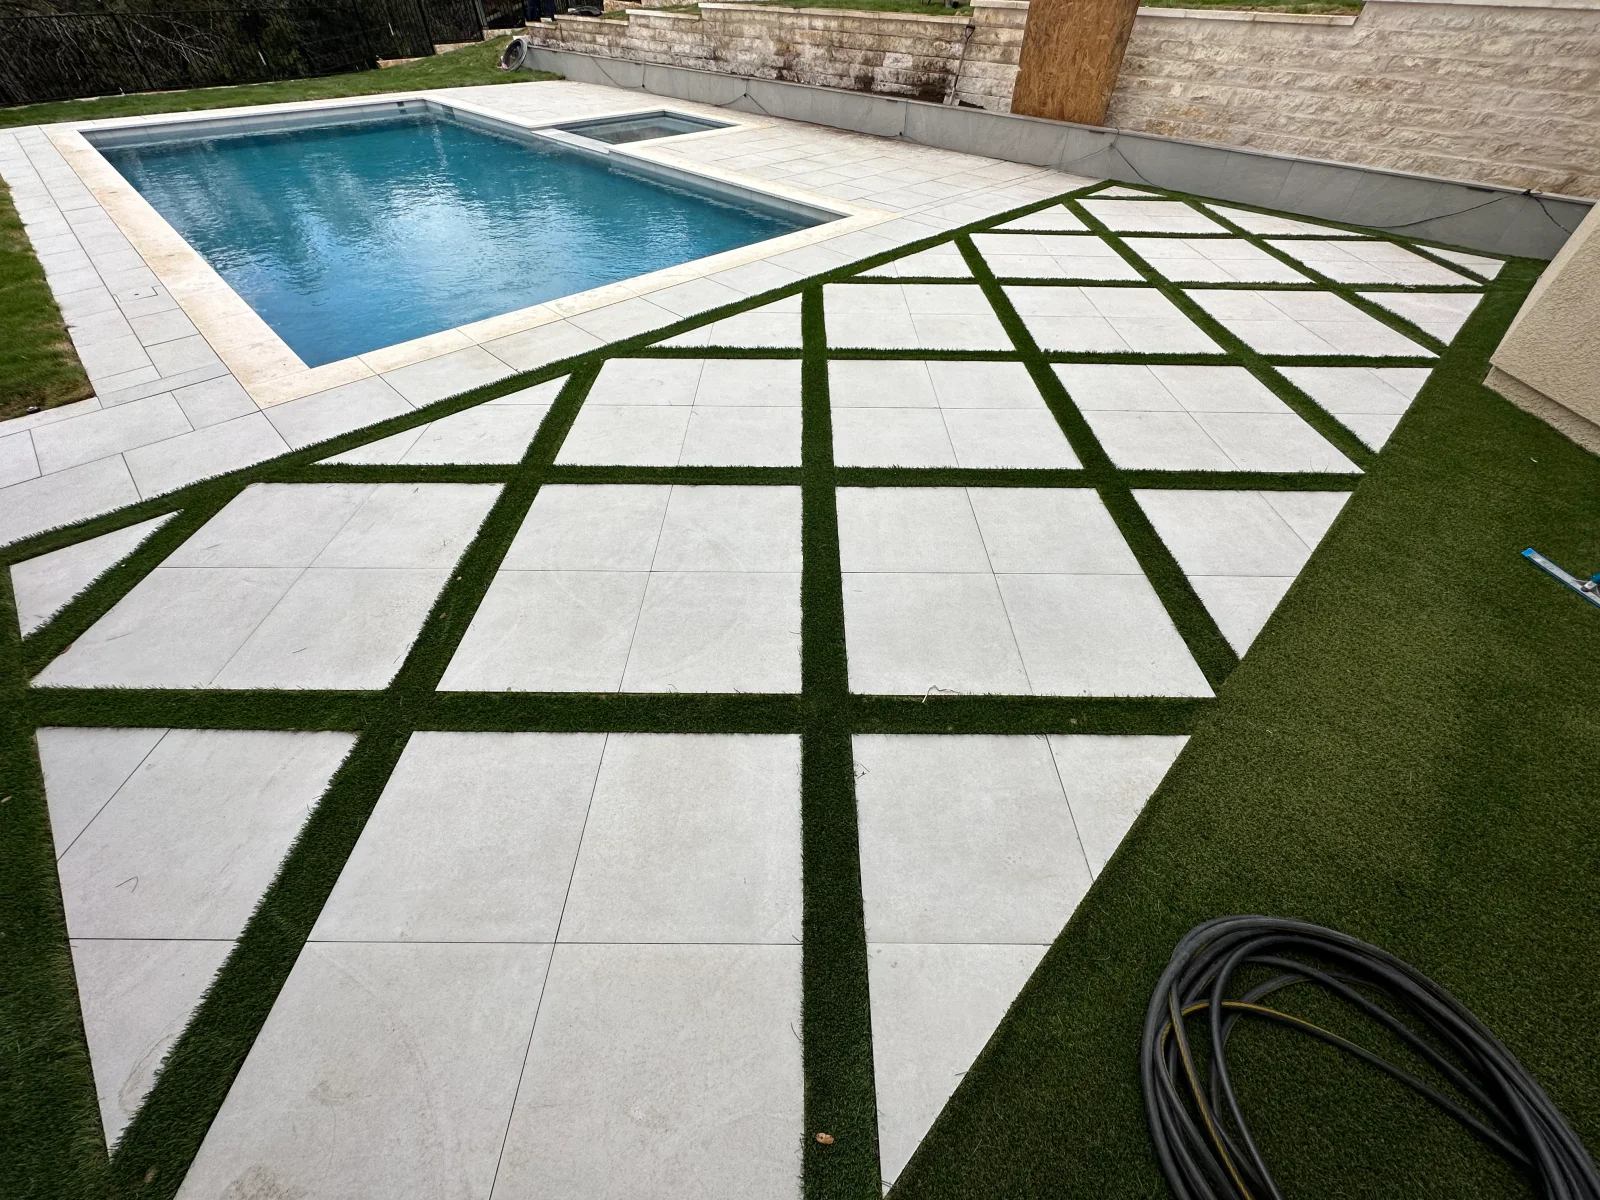
Rectangular pool with light paver deck, geometric turf pattern, and stone retaining wall General Contractor

Modern Pool Deck with Geometric Hardscape Design

General Contractor

Custom backyard pool installation featuring a geometric paver patio with integrated artificial turf accents. The project includes a rectangular in-ground pool with clean tile coping, expansive light-colored pavers laid in a grid pattern, and decorative turf strips creating a modern diamond lattice design across the deck.

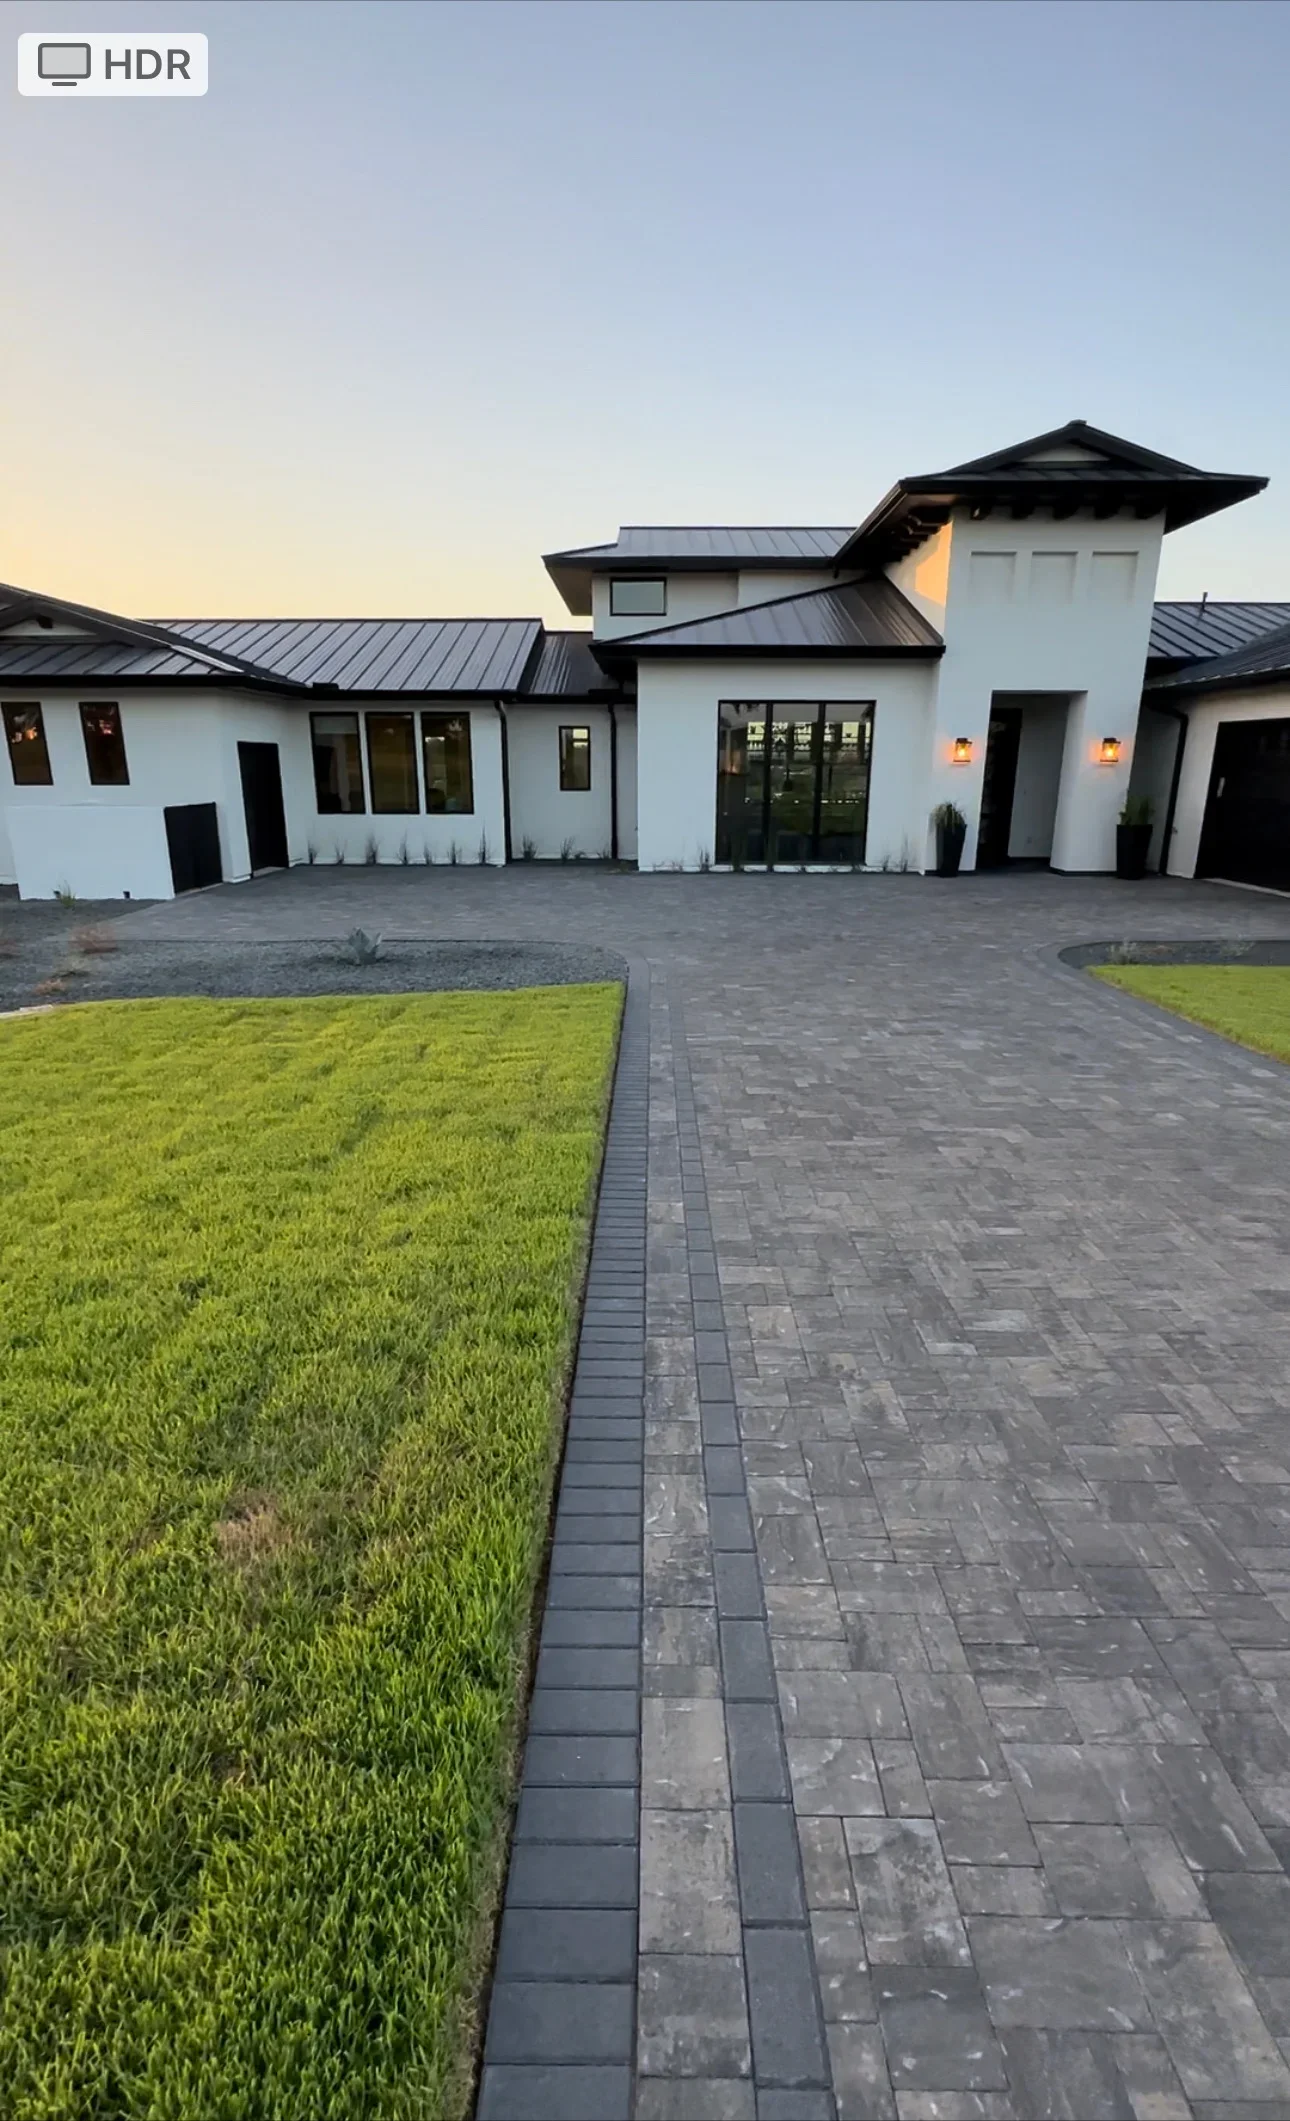
Charcoal paver driveway with black edging, fresh sod lawn, and modern white home with metal roof General Contractor

Modern Farmhouse Driveway and Landscape Installation

General Contractor

Complete exterior renovation featuring a large permeable paver driveway in charcoal tones with integrated edging, newly sodded lawn areas, and landscape borders. The project complements the contemporary white stucco and black metal roof residence with coordinated hardscape design and professional grading.

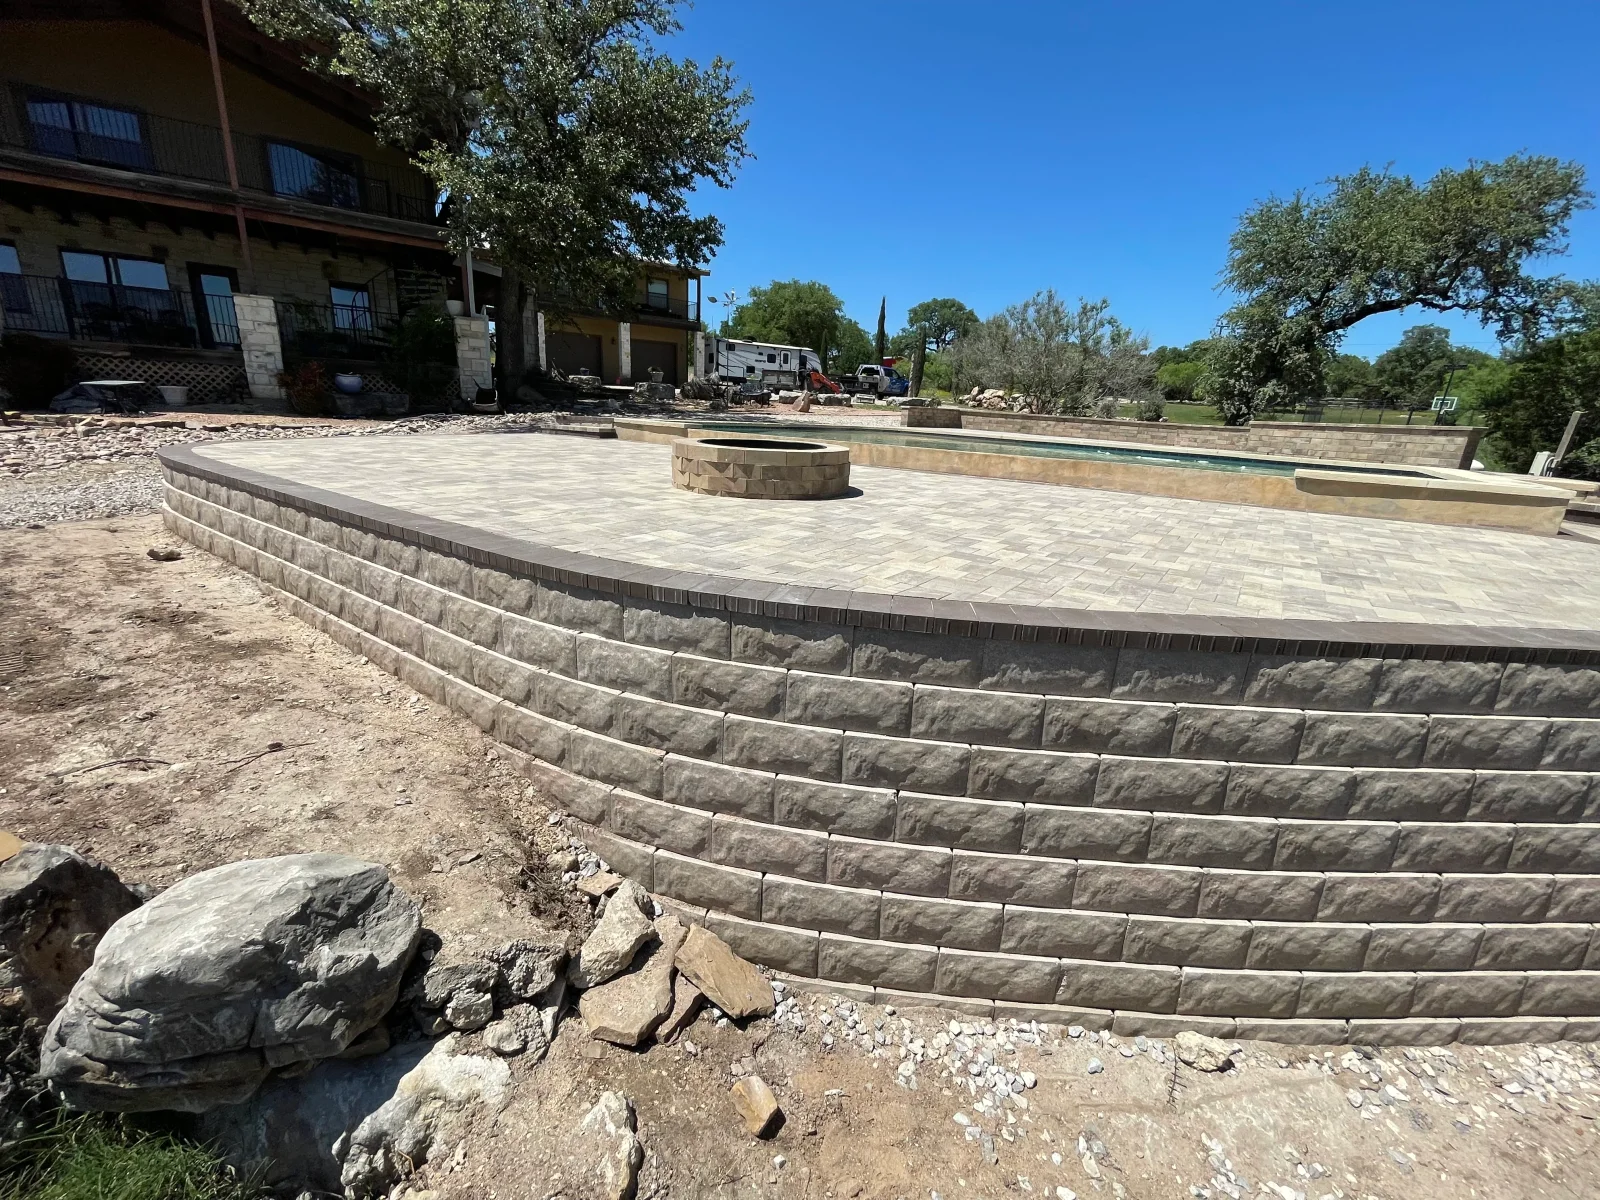
Curved segmental retaining wall and paver patio with fire pit feature under construction General Contractor

Curved Retaining Wall and Paver Patio

General Contractor

Large-scale hardscape project featuring a curved concrete block retaining wall with integrated seating area and expansive paver patio. The segmental retaining wall system showcases professional grading and alignment, while the finished patio surface provides a level entertaining space adjacent to the residential structure.

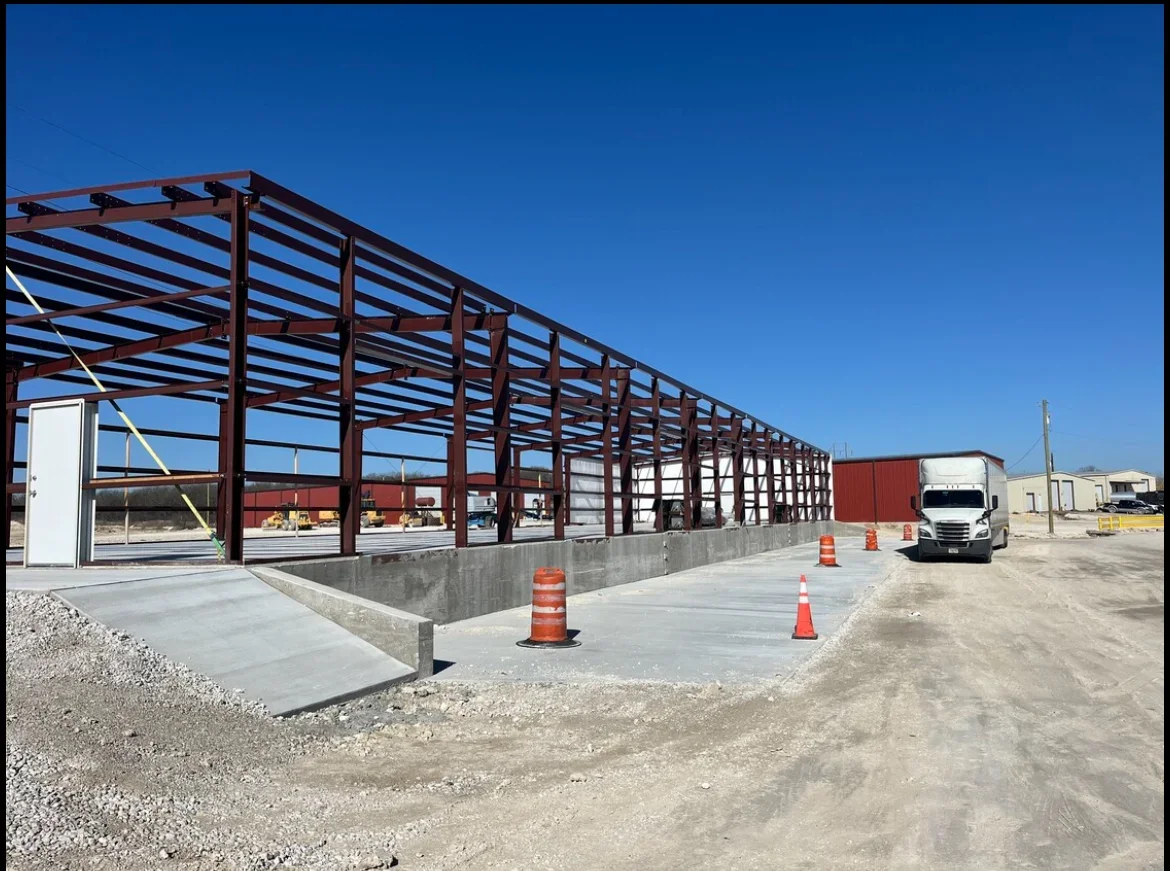
Steel frame commercial building with concrete foundation, metal roof decking, and structural columns under construction General Contractor

Steel Frame Commercial Building Construction

General Contractor

Large-scale commercial structure featuring a steel frame with metal roof decking and concrete foundation work. The project includes concrete pad installation, steel column and beam assembly, and metal panel roofing system with integrated overhead door access.

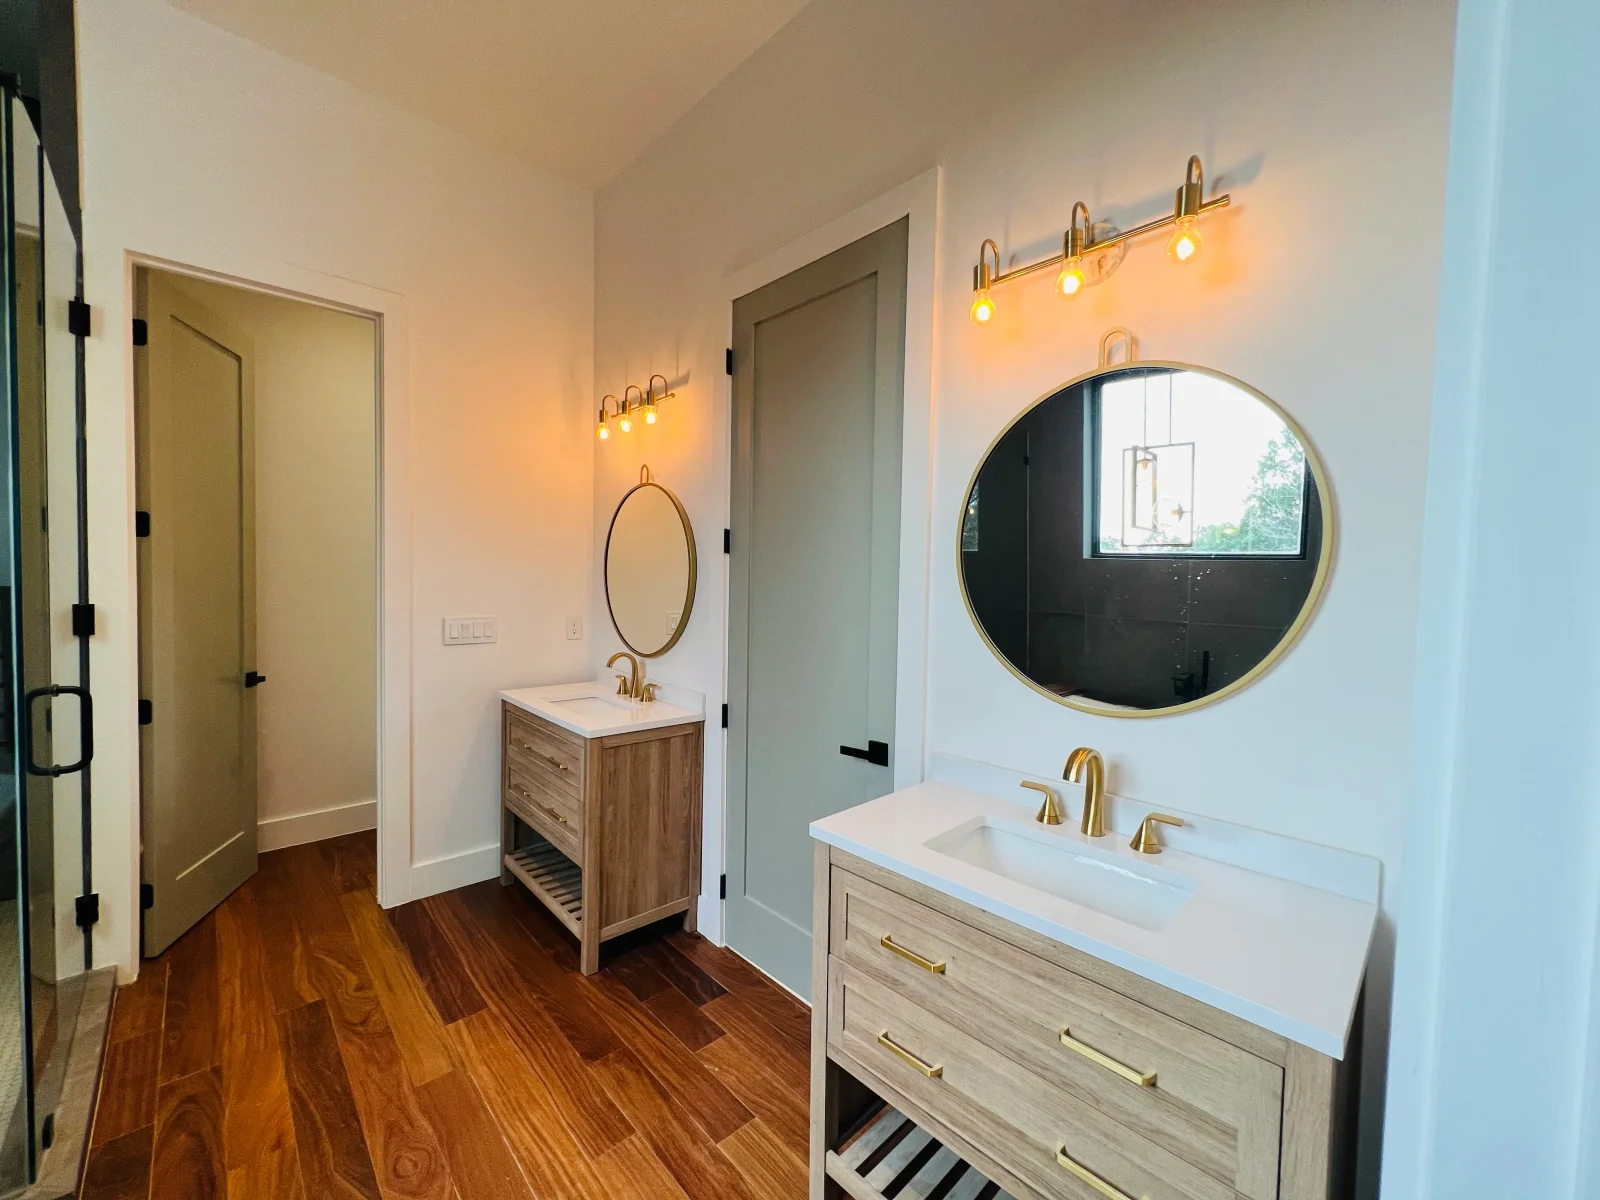
Dual vanity bathroom with quartz countertops, wood cabinetry, brass mirrors and lighting fixtures General Contractor

Primary Bathroom Renovation

General Contractor

Complete bathroom remodel featuring dual vanities with white quartz countertops, natural wood cabinetry with brass hardware, and brass-framed mirrors. Installation includes warm brass vanity lighting, black hardware on doors, and hardwood flooring throughout the space.

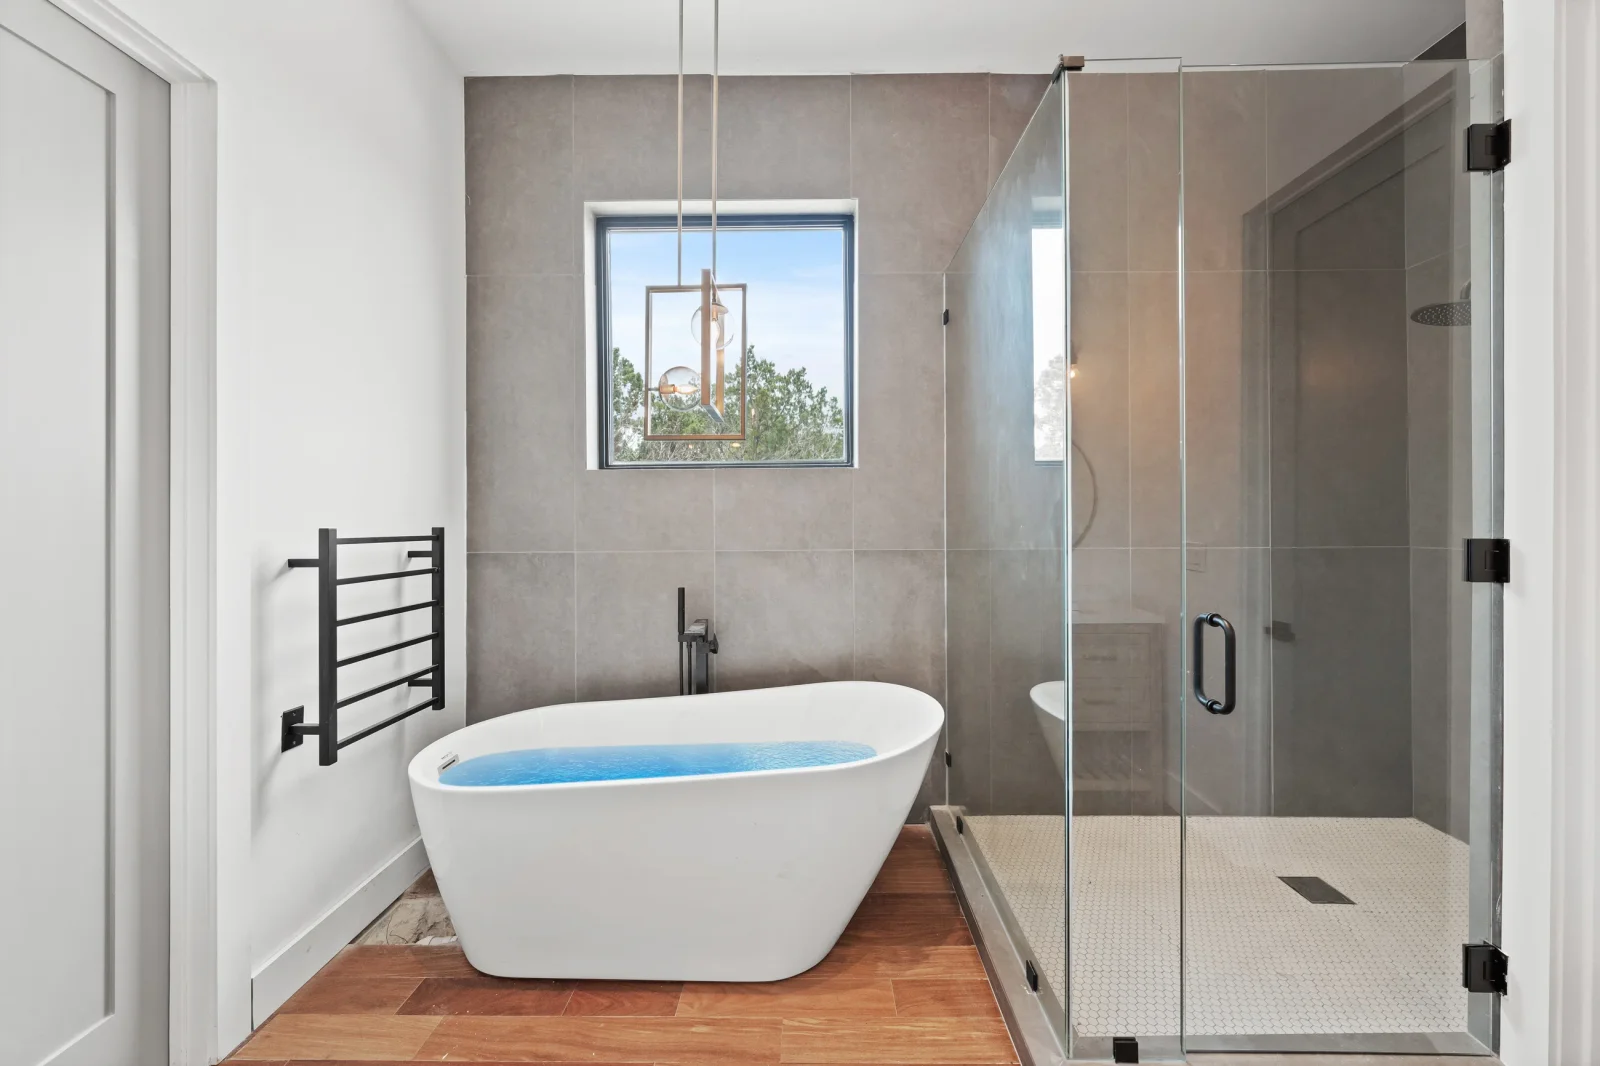
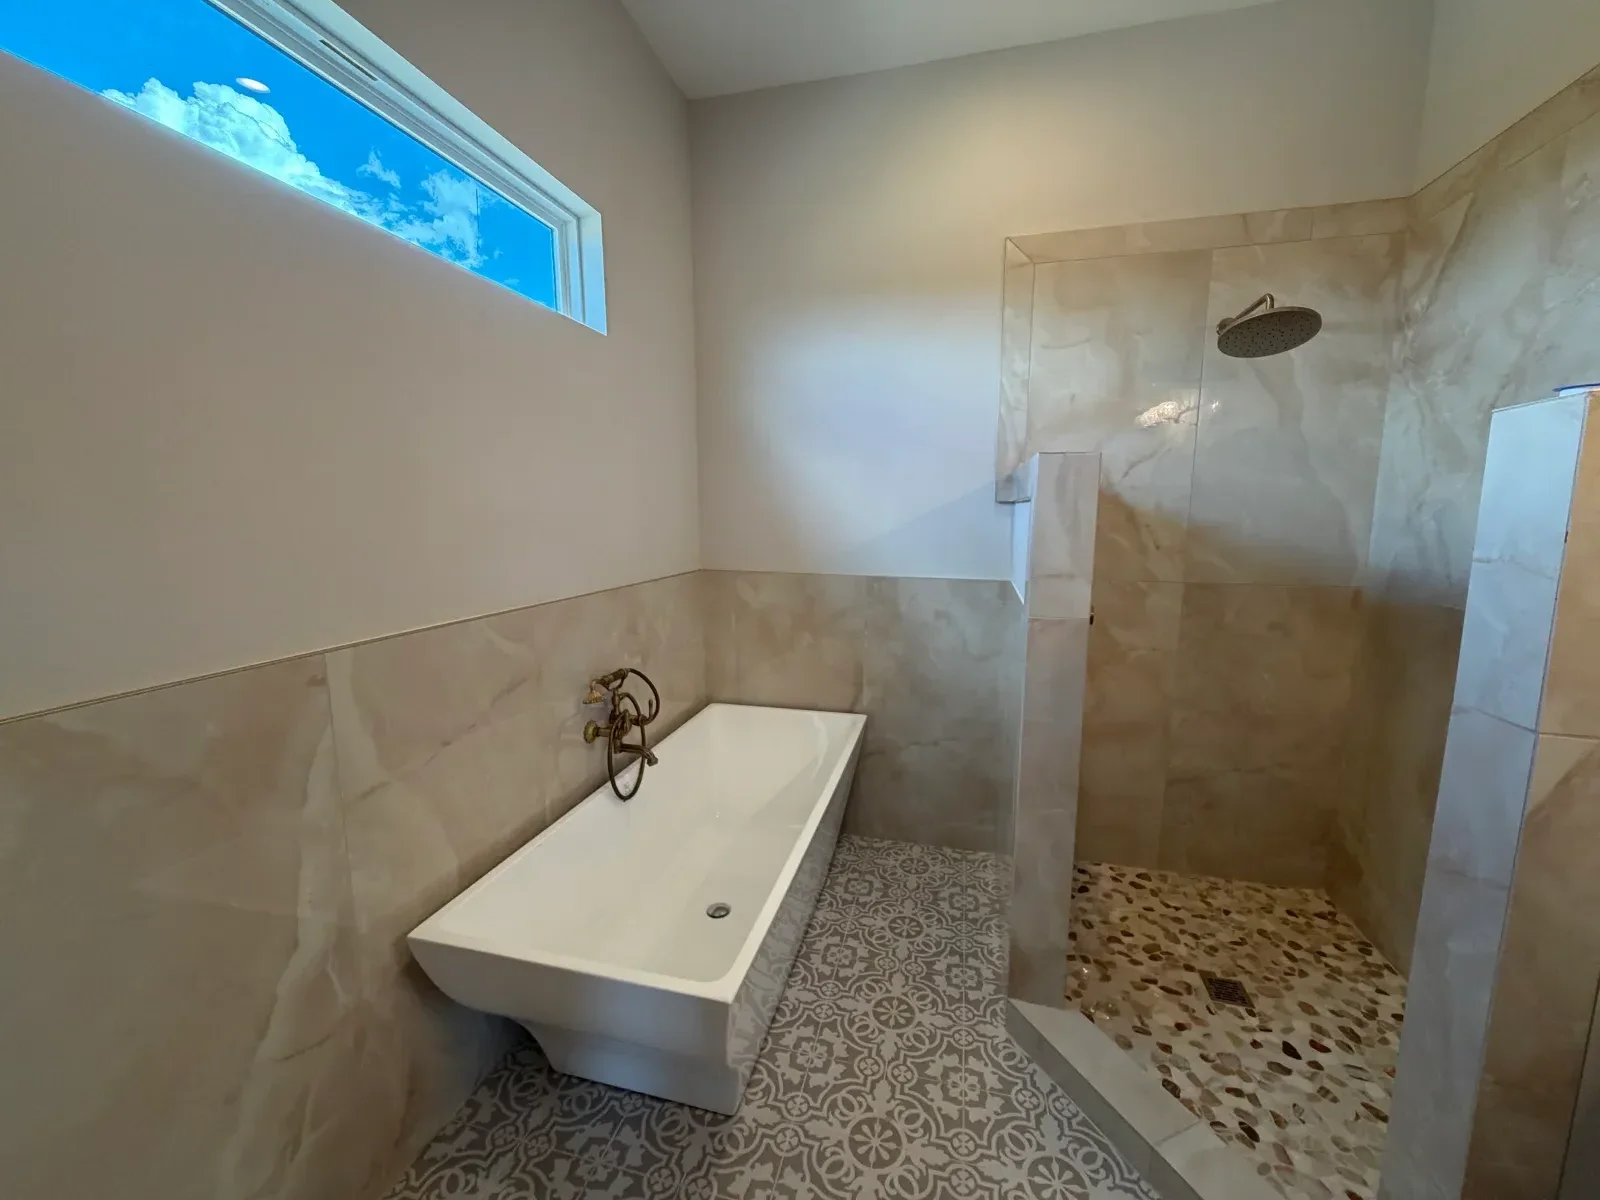
Freestanding white soaking tub, frameless glass shower, large-format tile walls, wood flooring, black fixtures General Contractor

Master Bathroom Renovation

General Contractor

Complete bathroom remodel featuring a freestanding soaking tub, frameless glass shower enclosure, and large-format tile walls in neutral tones. The project includes custom wood flooring, heated towel rack, and modern fixtures with integrated lighting and window installation.

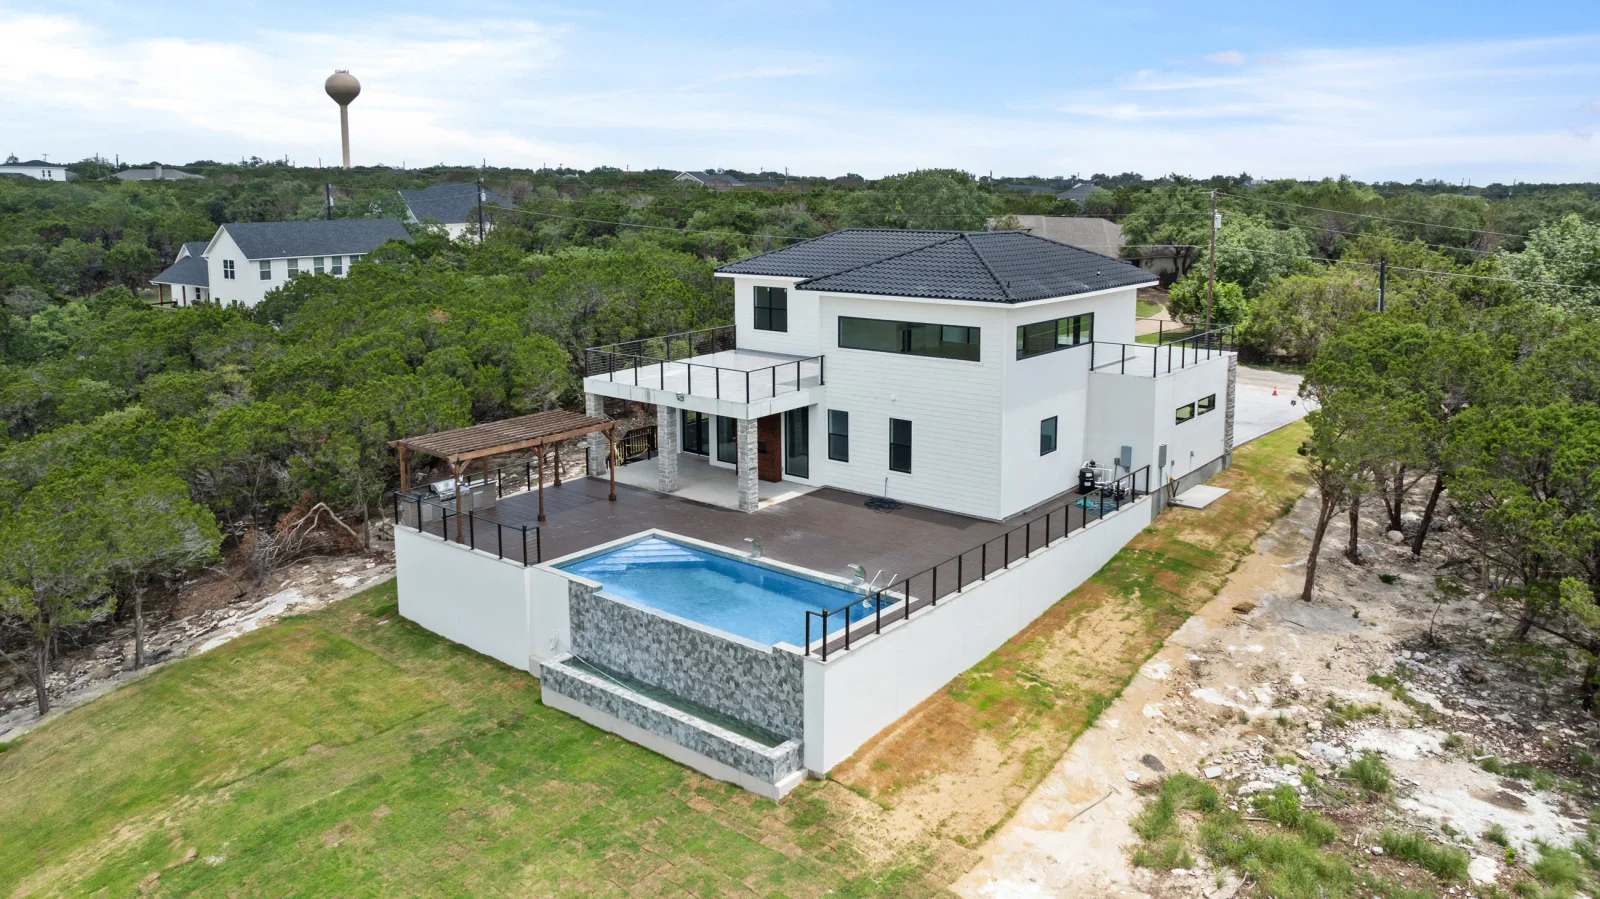
White modern home with dark roof, pool, stone walls, and metal railings on hillside lot General Contractor

Modern Hilltop Home with Pool and Outdoor Living

General Contractor

Complete construction of a contemporary two-story residence featuring white fiber cement siding, dark metal roofing, and extensive outdoor amenities. The project includes an in-ground swimming pool with stone retaining walls, composite decking, metal railings, and a covered pergola structure. Site work encompasses grading, landscaping, and integration with the natural hillside terrain.

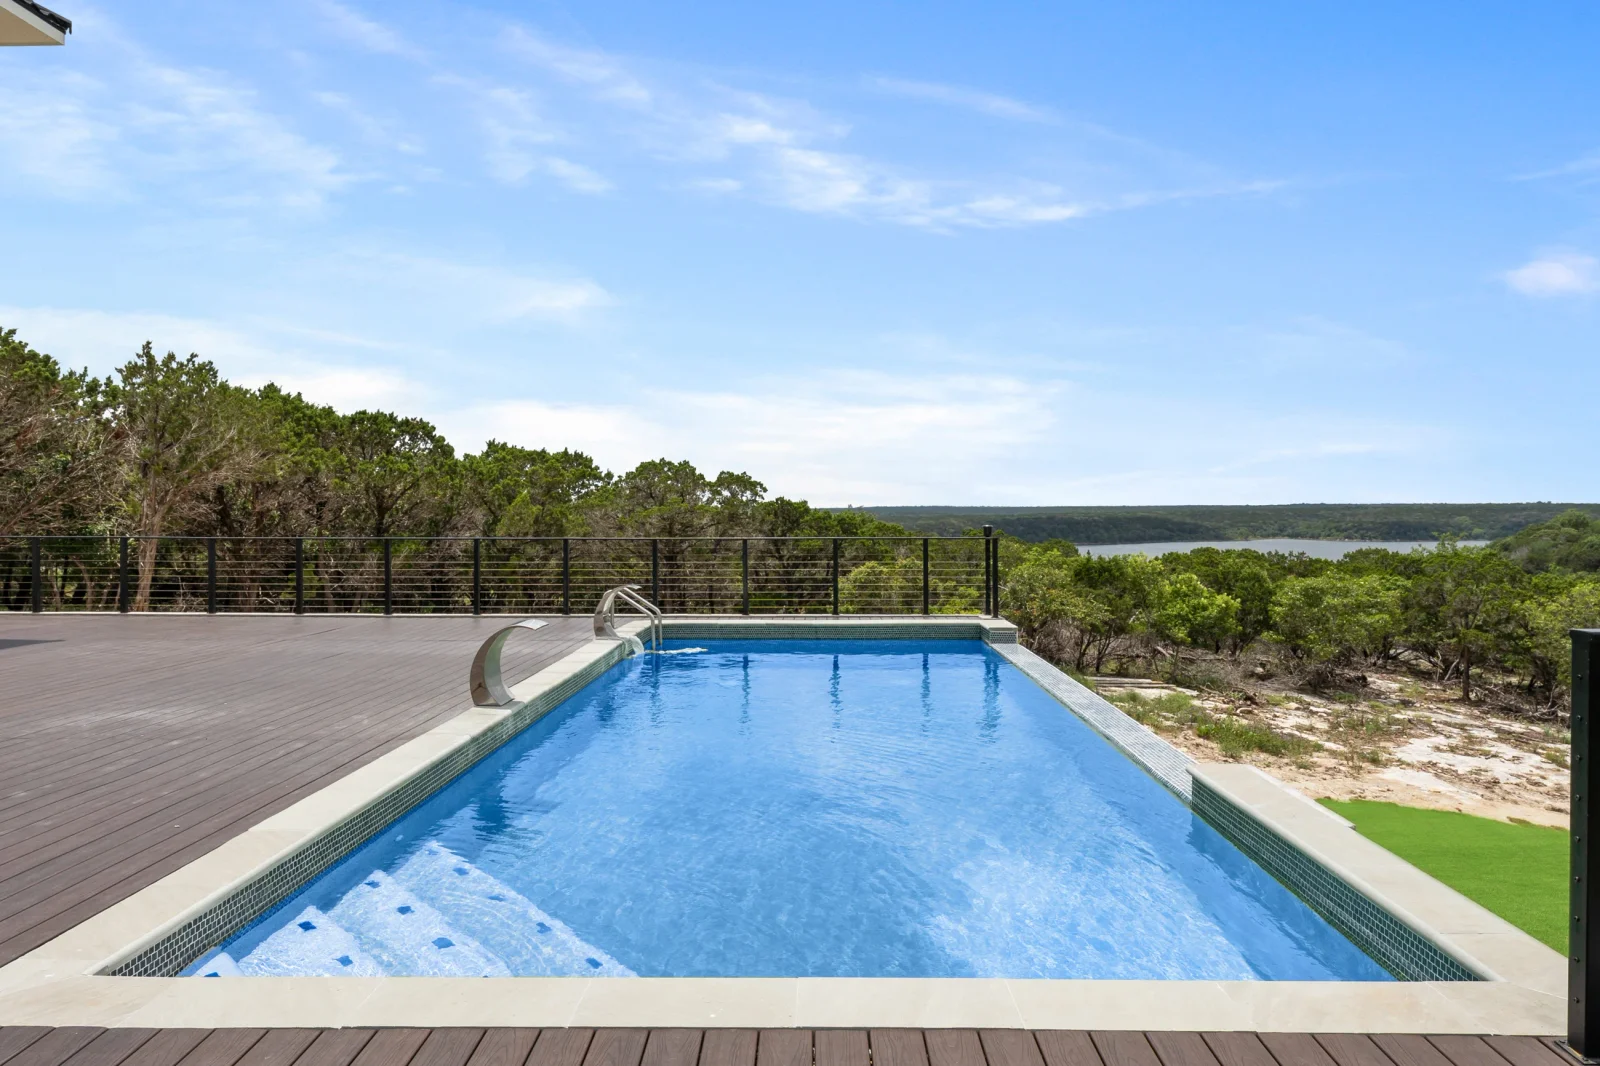
In-ground pool with composite deck, cable railing, and pool cover on hillside overlooking water General Contractor

Hilltop Pool Deck and Railing Installation

General Contractor

Custom composite deck construction surrounding an in-ground swimming pool with panoramic water views. The project includes installation of horizontal cable railing system, composite decking, pool coping, and integrated landscape grading with native vegetation.

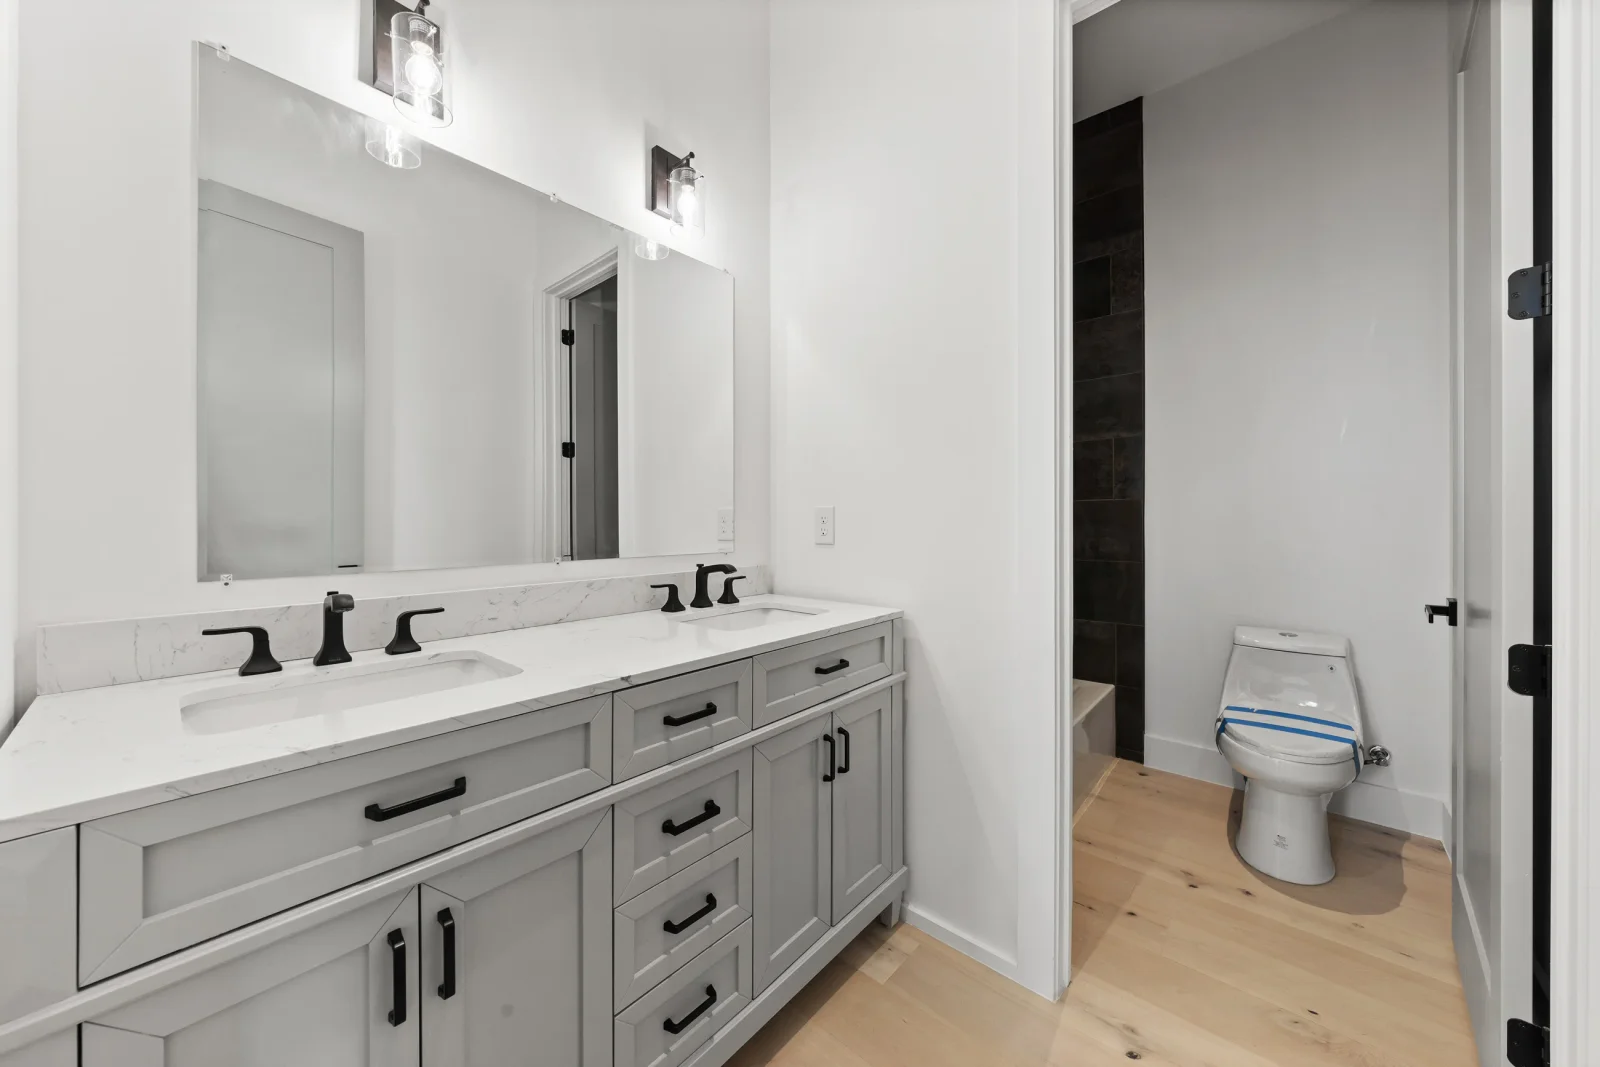
Dual-sink bathroom vanity with gray cabinetry, white quartz counters, and black fixtures General Contractor

Primary Bathroom Renovation

General Contractor

Complete bathroom remodel featuring a custom gray cabinetry vanity with dual sinks, white quartz countertops, and black hardware accents. The space includes framed mirror with integrated lighting, new white subway tile backsplash, and a separate toilet compartment with wood flooring throughout.

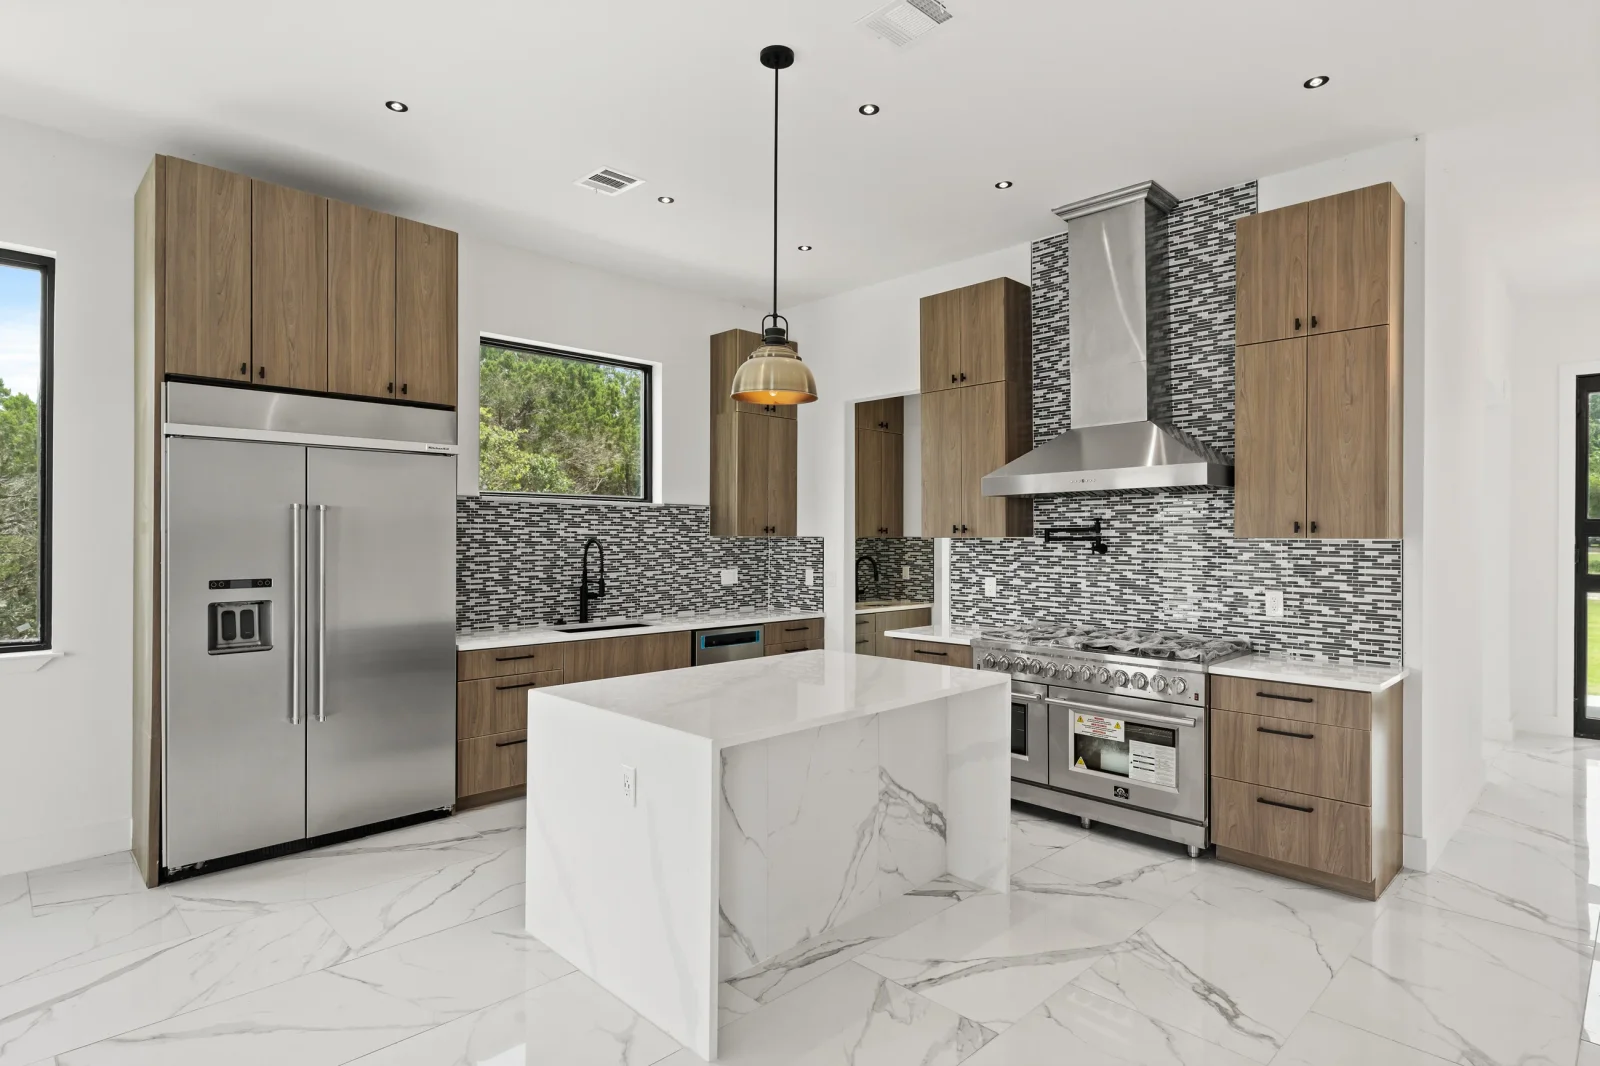
Modern kitchen with wood cabinets, marble countertops, glass tile backsplash, and stainless steel appliances General Contractor

Modern Kitchen Remodel with Island

General Contractor

Complete kitchen renovation featuring custom wood cabinetry, marble-look quartz countertops, and a large waterfall-edge island. The space includes stainless steel appliances, mosaic glass tile backsplash, recessed lighting, and a pendant fixture over the island, with polished marble-look porcelain flooring throughout.

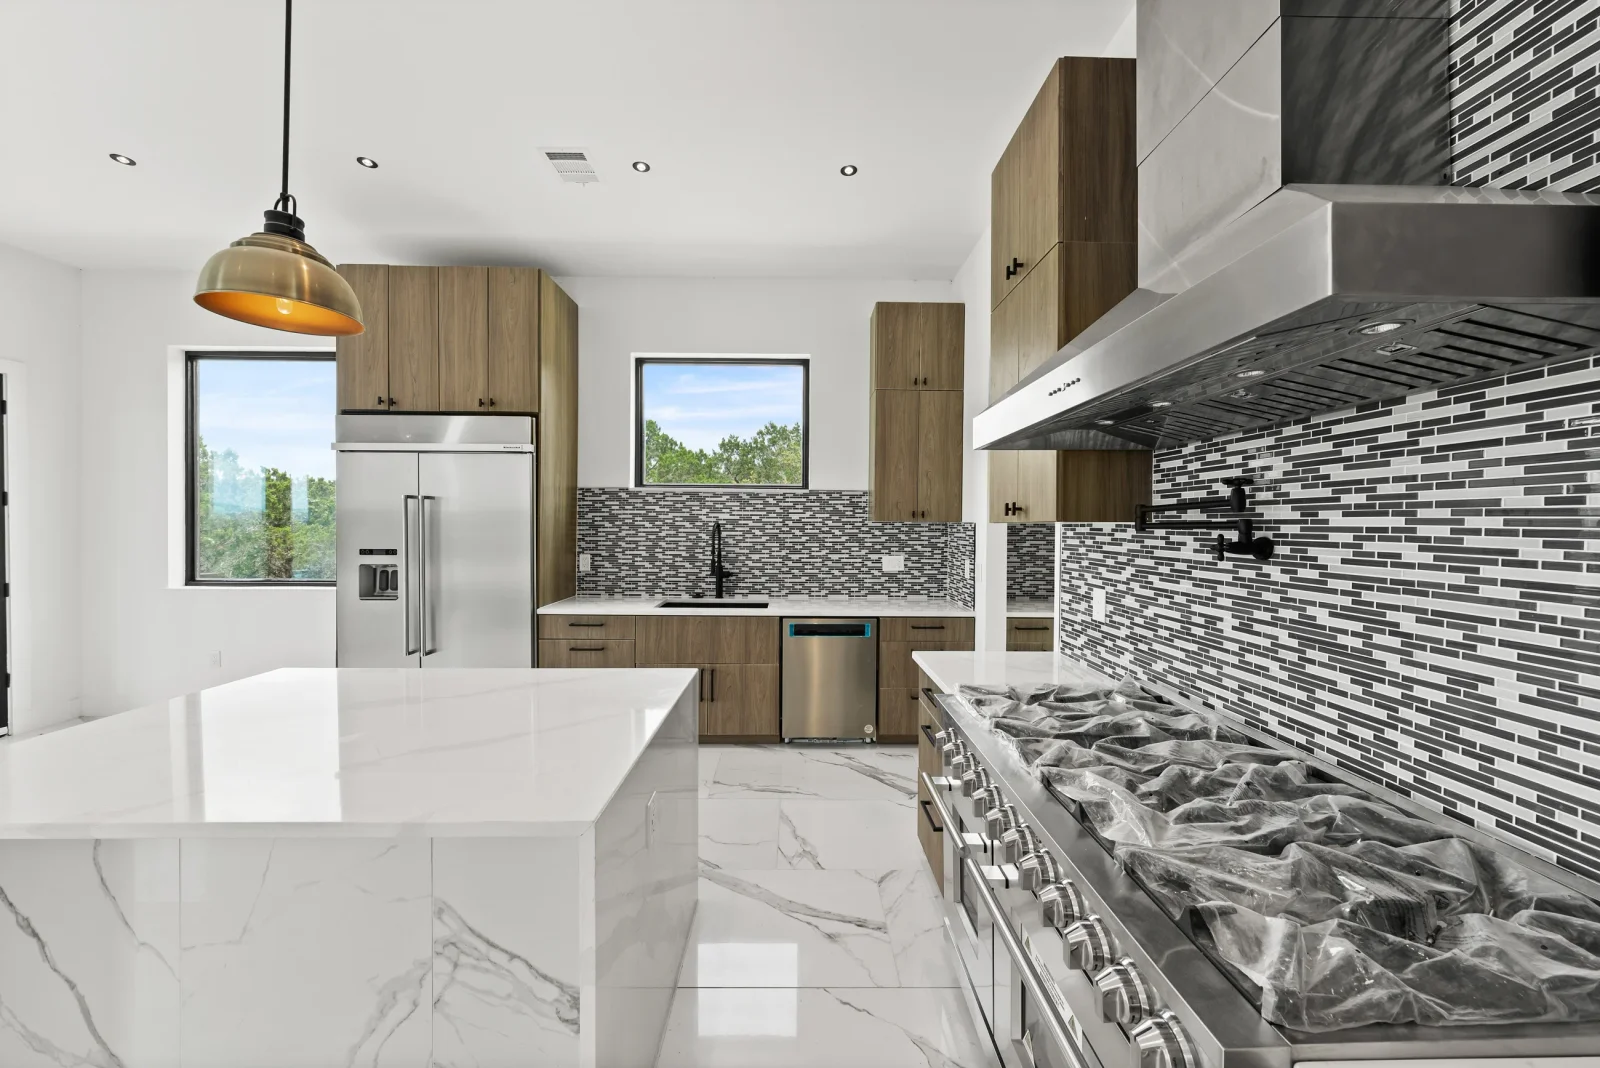
Modern kitchen with walnut cabinets, white quartz counters, black and white tile backsplash, stainless steel appliances General Contractor

Modern Kitchen Renovation with Custom Cabinetry

General Contractor

Complete kitchen remodel featuring custom walnut cabinetry, white quartz countertops with waterfall edge, and a linear glass tile backsplash in black and white. The space includes stainless steel appliances, recessed lighting, pendant fixtures, and large windows overlooking natural landscape.

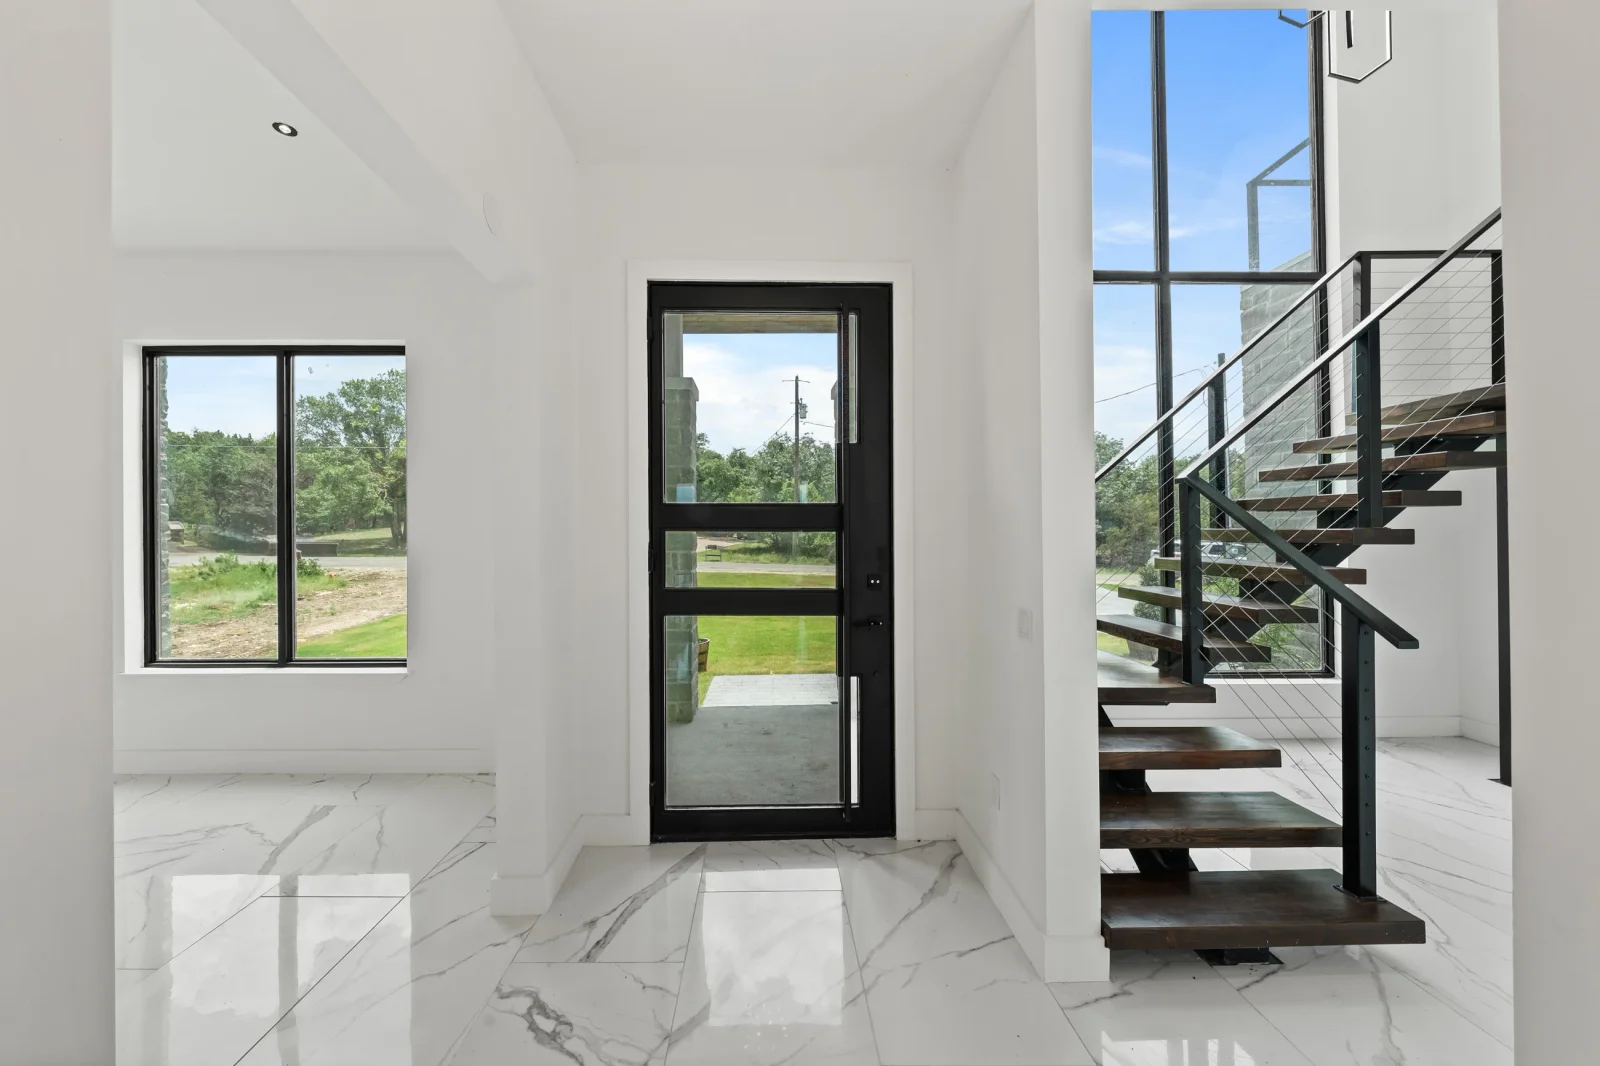
White interior with marble floors, black-framed windows, and modern steel staircase with cable railings General Contractor

Modern Interior Build-Out with Steel Staircase

General Contractor

Clean, contemporary interior space featuring marble tile flooring, white drywall finishes, and black-framed aluminum windows and doors. The project includes a custom steel staircase with cable railing system and wood treads, creating an open, light-filled connection between levels with views to landscaped grounds.

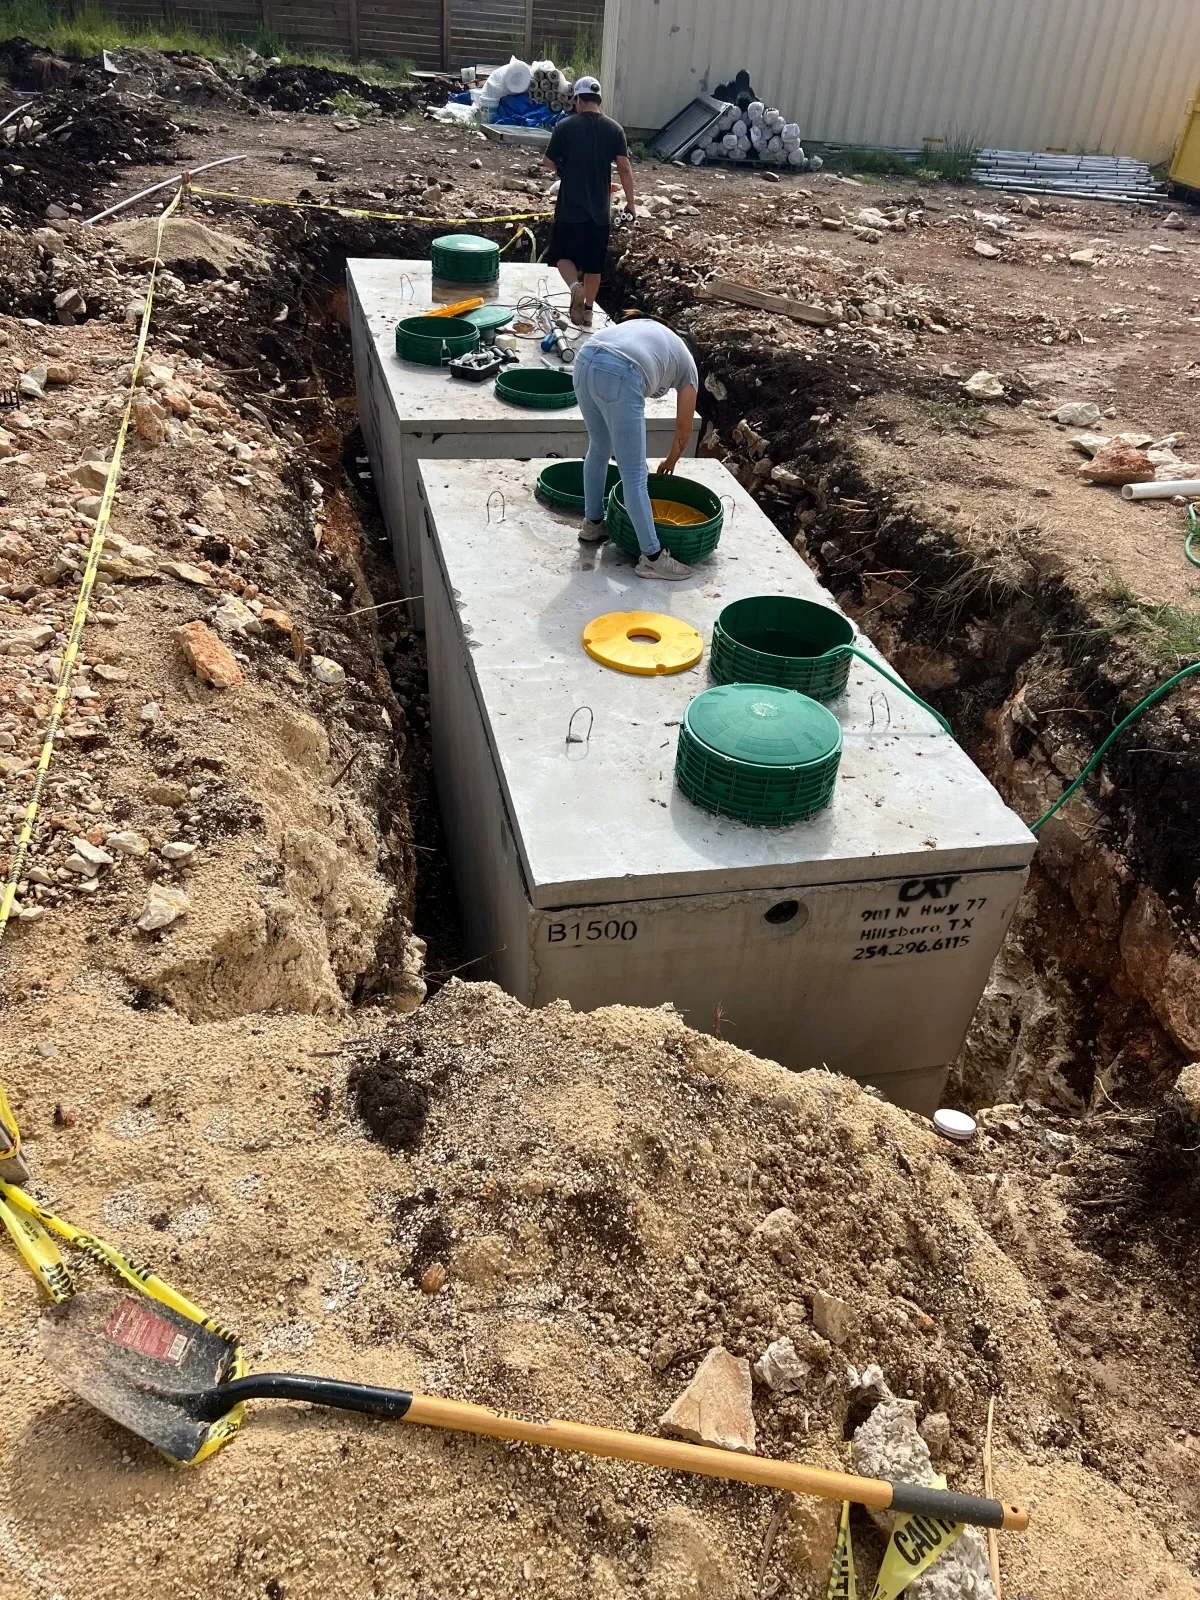
Concrete utility box with green and yellow electrical conduits installed in excavated ground General Contractor

Underground Utility Installation

General Contractor

Installation of underground electrical conduit and cable management system. The project involved excavation and placement of a concrete utility box with multiple green and yellow conduit ports for organized wire routing and protection.

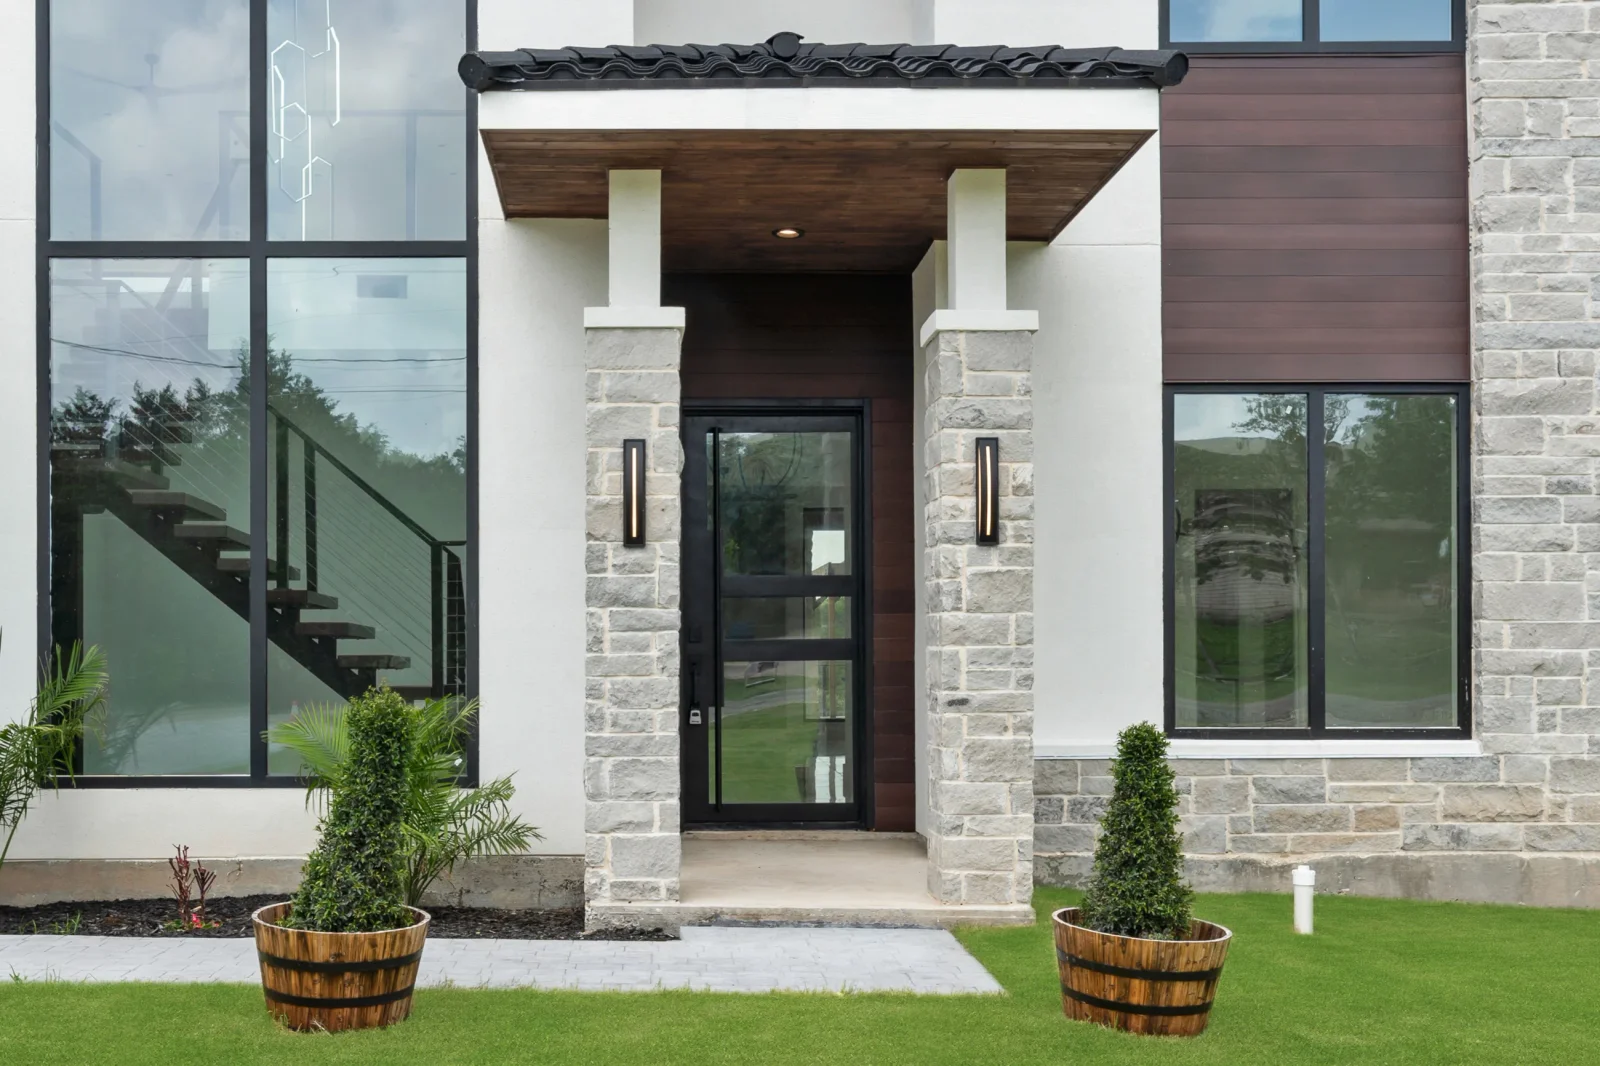
Stone veneer entryway with white columns, dark wood soffit, and black-framed windows General Contractor

Modern Entryway with Stone Veneer and Metal Accents

General Contractor

Custom entryway featuring stacked stone veneer columns, white painted trim, and a dark wood soffit with decorative metal corbels. The project incorporates large black-framed windows and a black aluminum entry door, creating a contemporary facade that blends natural stone materials with modern architectural elements.

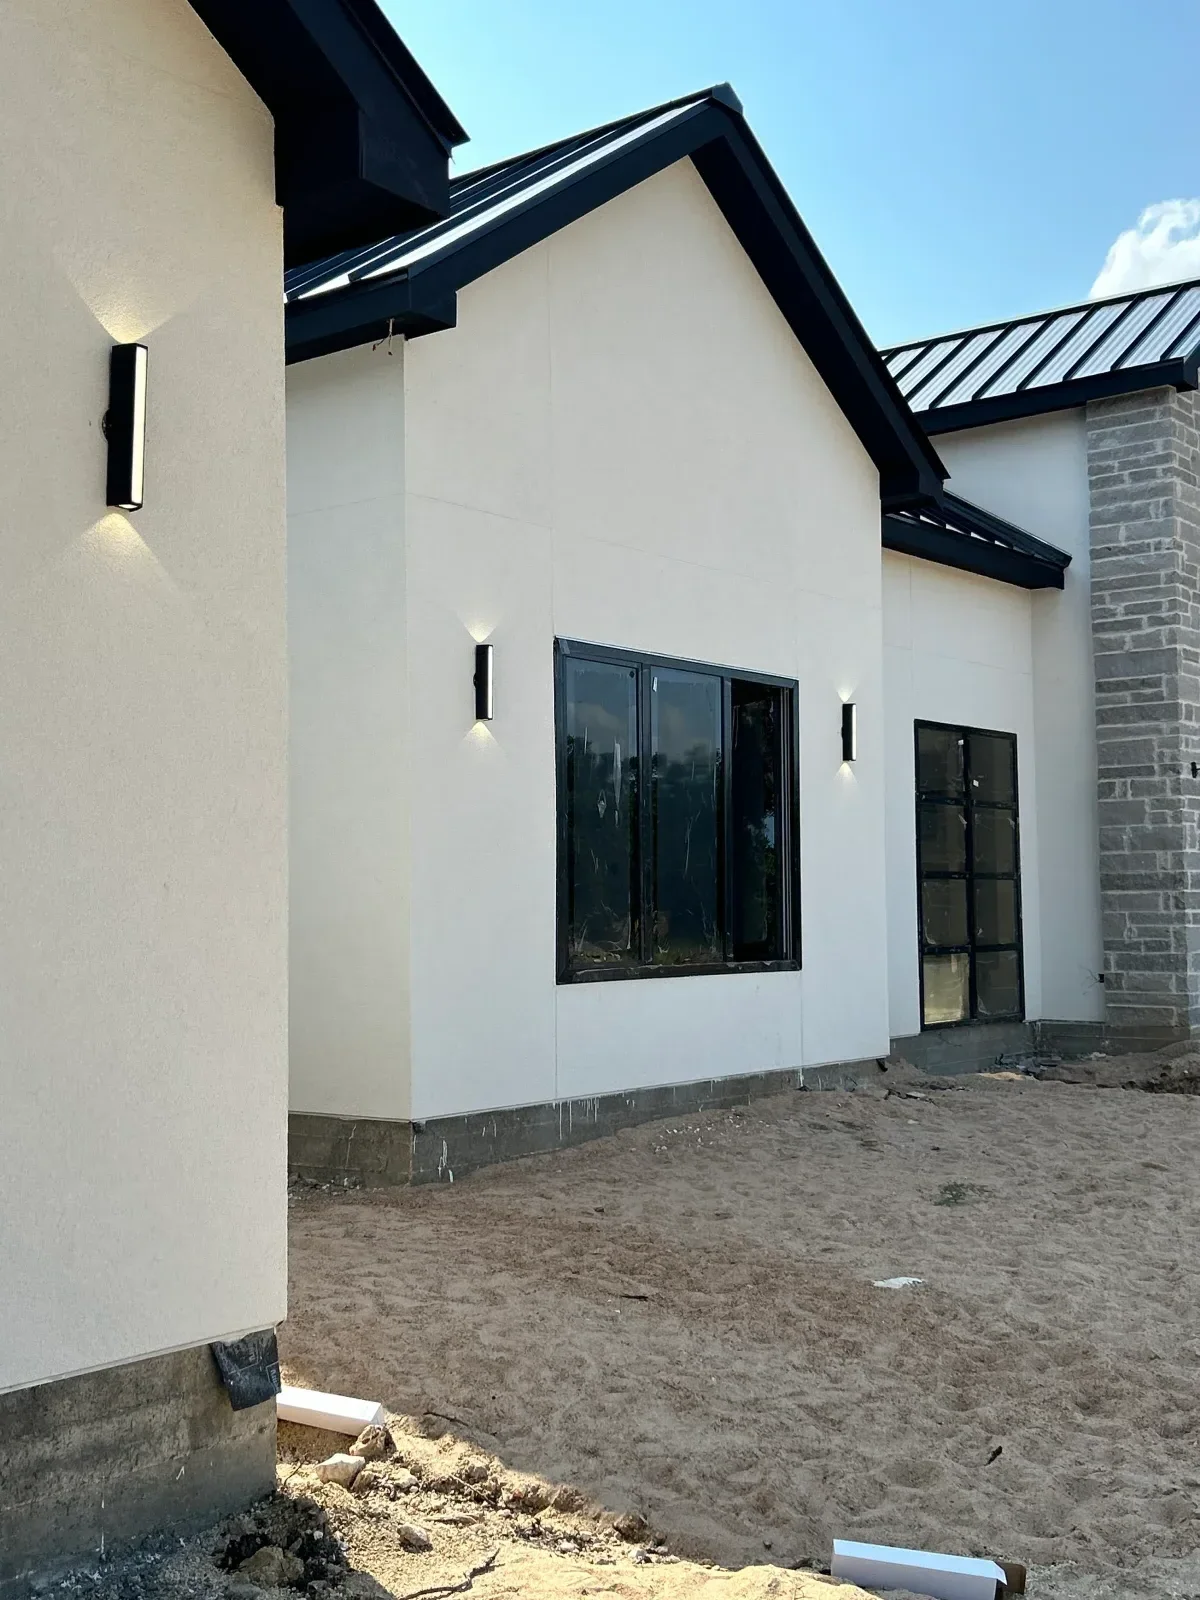
White stucco exterior wall with black metal trim, black-framed windows, and recessed lighting General Contractor

Modern Stucco Facade with Black Metal Trim

General Contractor

Complete exterior renovation featuring smooth white stucco cladding applied to the full facade, complemented by black metal trim and fascia detailing. The project includes installation of modern black-framed windows and recessed lighting fixtures integrated into the stucco surface for a clean, contemporary appearance.

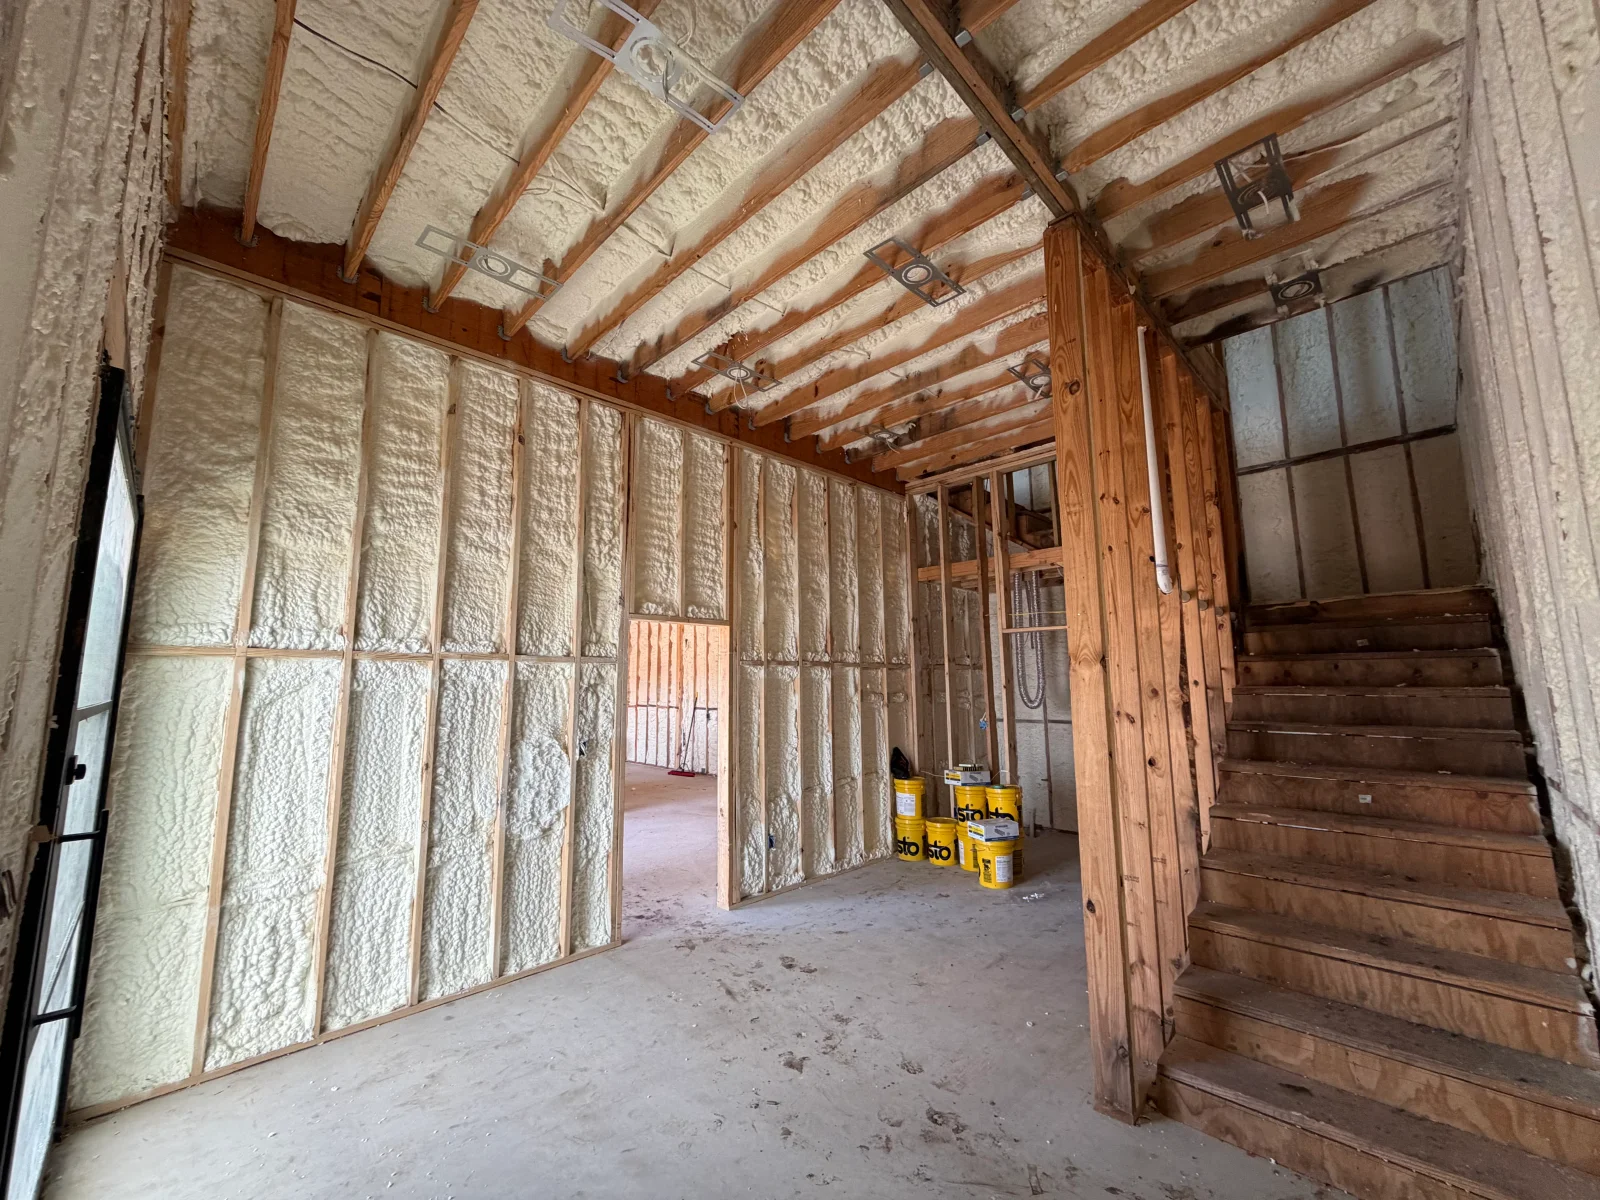
Spray foam insulation on walls and ceiling with wooden beam framing and wooden staircase General Contractor

Residential Insulation and Framing Installation

General Contractor

Interior framing and spray foam insulation installation in a residential addition. Exposed wooden beam structure with spray-applied foam insulation on walls and ceiling, creating a thermal envelope for the new space. Wooden staircase and framed openings visible throughout the project.

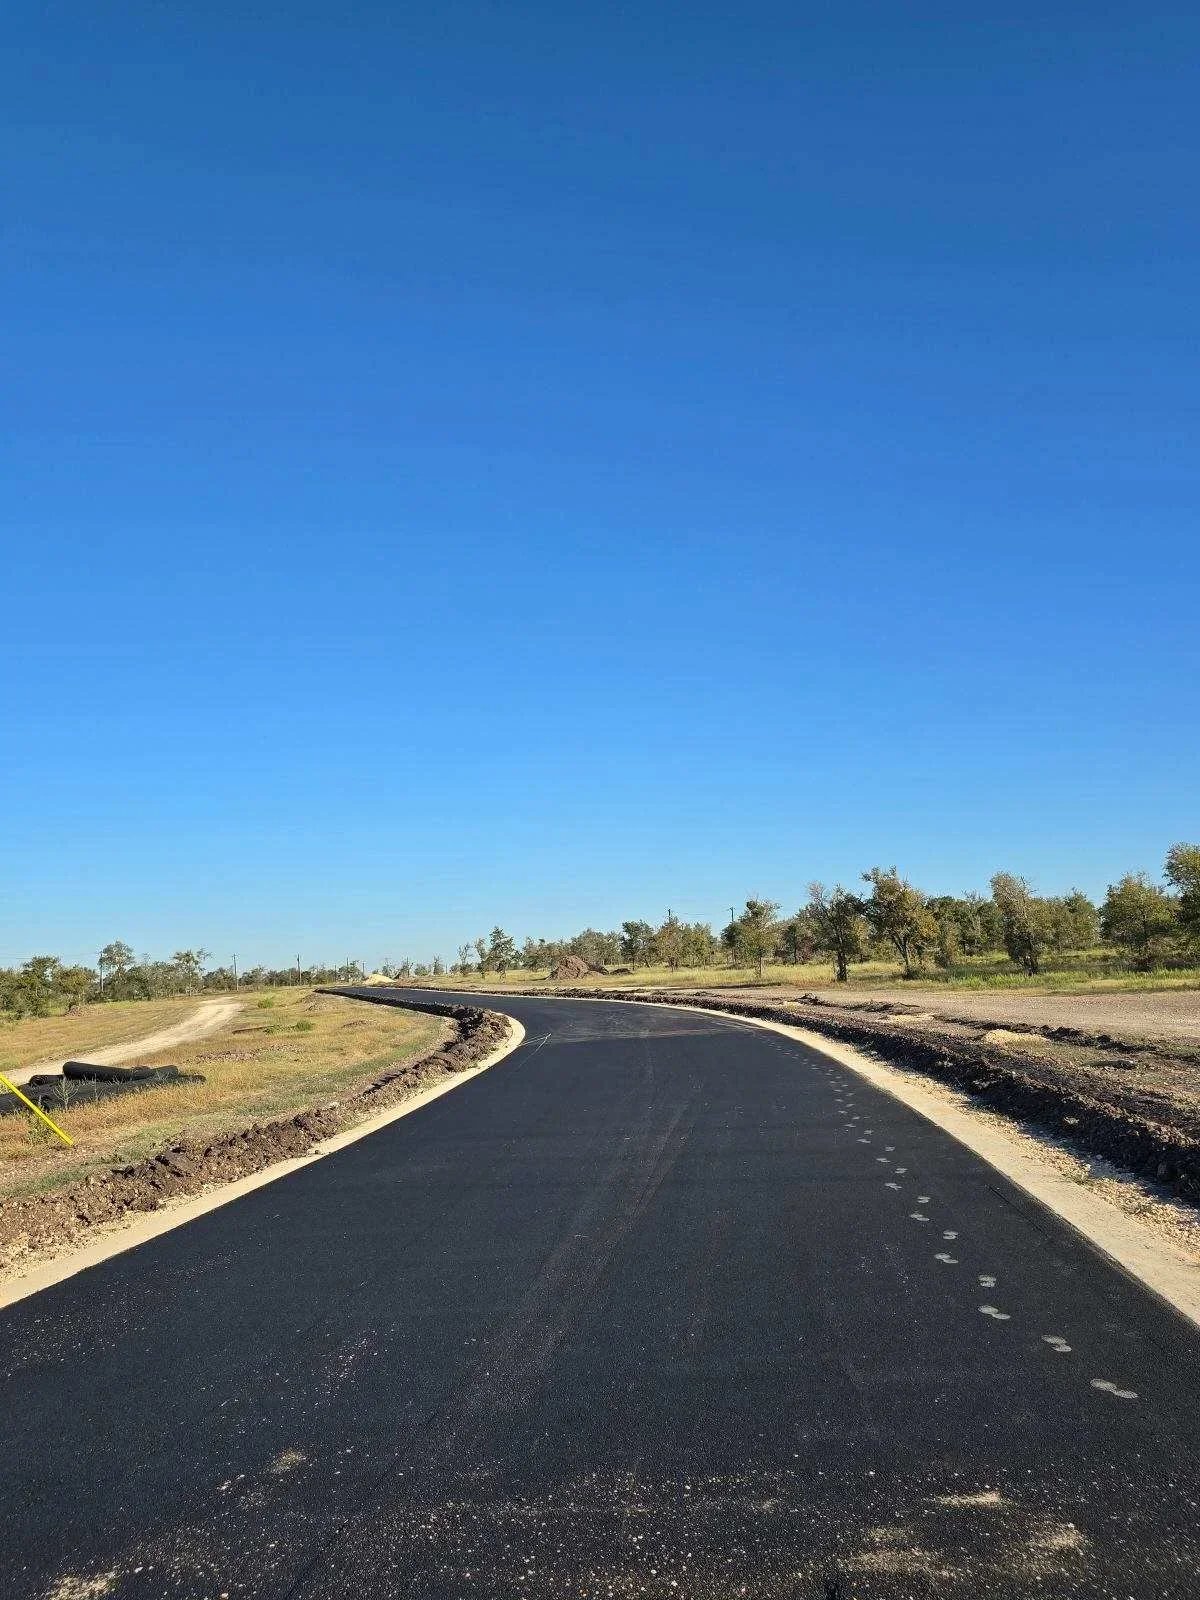
Newly paved asphalt driveway with curved layout and center markings on prepared site General Contractor

Asphalt Driveway Installation

General Contractor

New asphalt driveway with curved design and proper grading. The project includes site preparation, compacted base layers, and finished asphalt surface with center line markings. Landscape edging and erosion control measures are visible along the drive perimeter.

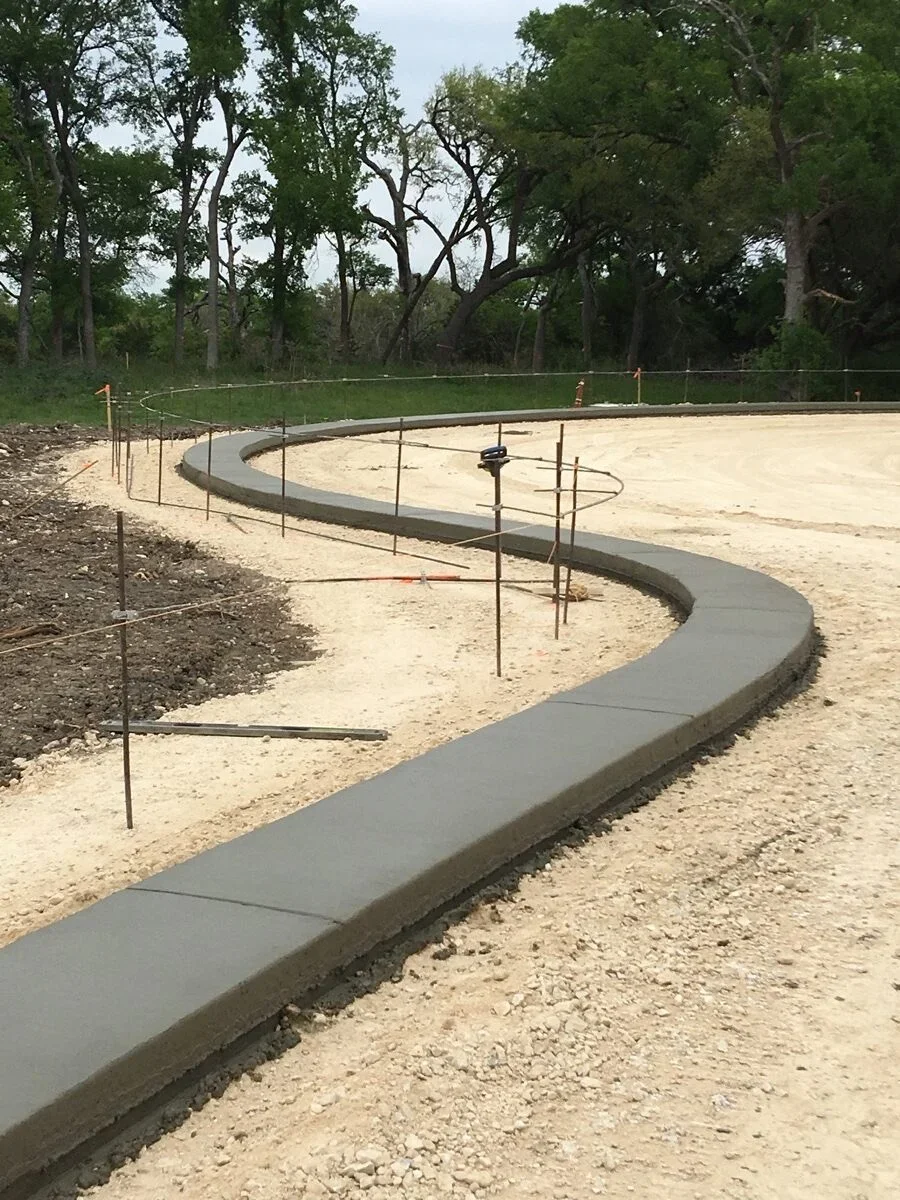
Curved gray concrete curbing on gravel base with reinforcement stakes and protective fencing General Contractor

Concrete Curbing Installation

General Contractor

Curved concrete curbing installation on a prepared gravel base, featuring smooth gray concrete edging that defines the perimeter of a landscaped area. The project includes proper grading, reinforcement stakes, and protective fencing during the curing phase, set within a mature tree-lined property.

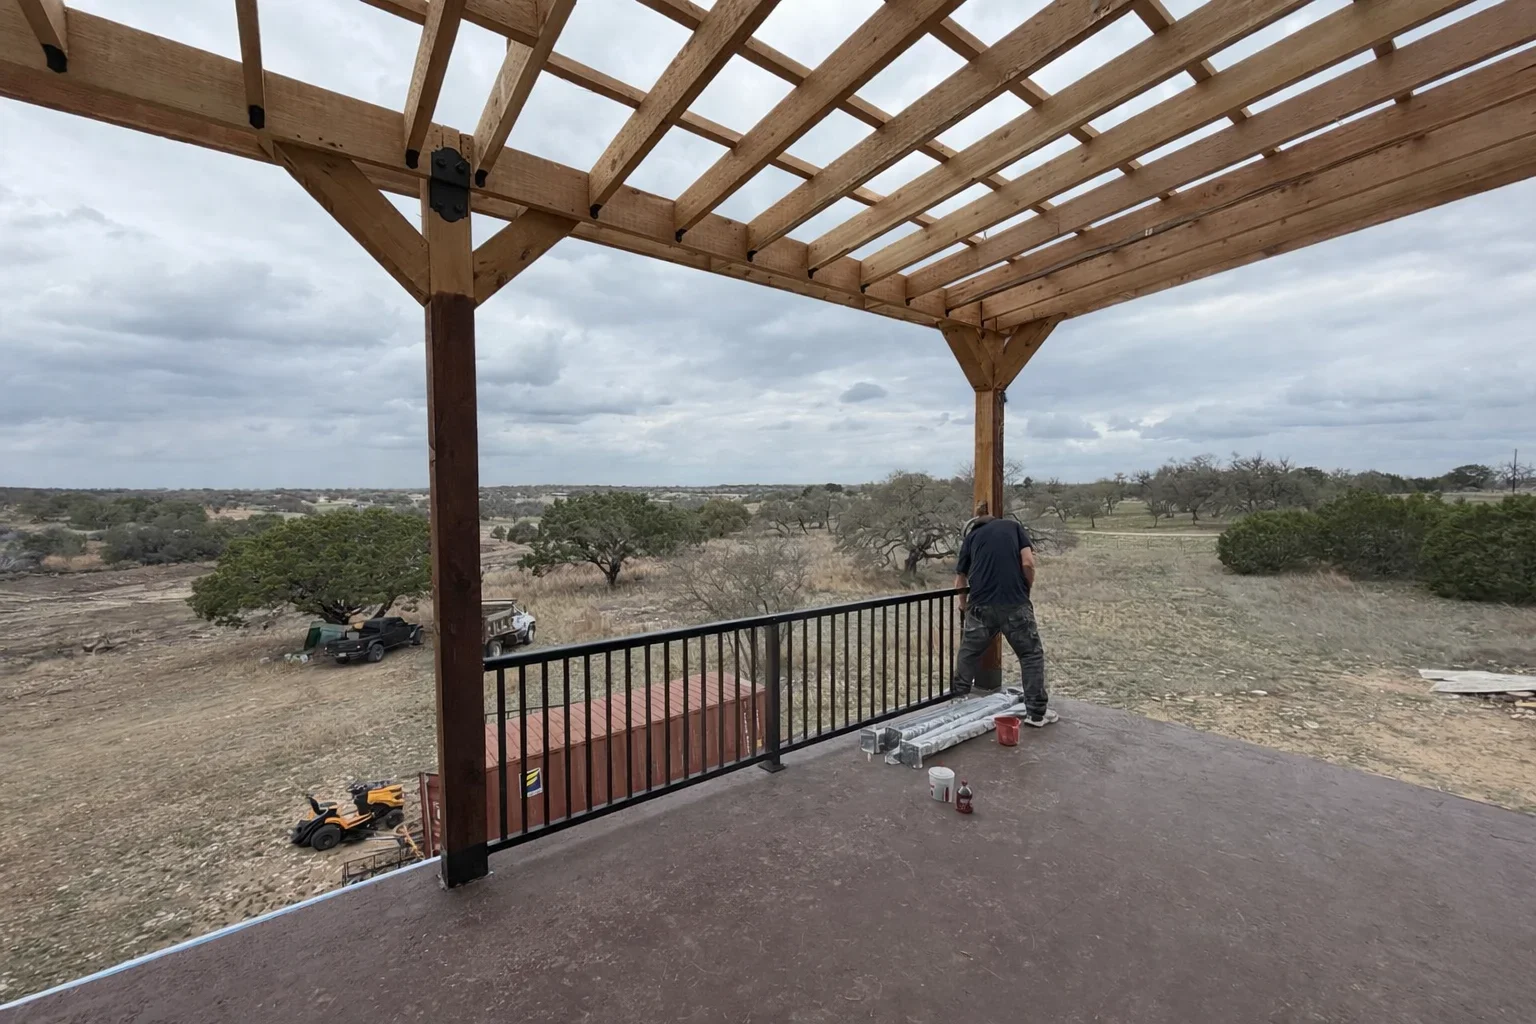
Wooden pergola with lattice roof and black metal railing on concrete pad, rural setting General Contractor

Timber Pergola with Metal Railing

General Contractor

Custom timber pergola structure featuring substantial wooden beams and lattice roof design, paired with a black metal railing system. The open-air pergola provides shade and architectural interest while maintaining panoramic views of the surrounding landscape. Work includes structural framing, beam installation, and railing fabrication on a concrete pad foundation.

Concrete foundation with moisture barrier and control joints during construction phase General Contractor

Concrete Foundation and Framing

General Contractor

Concrete foundation work showing properly formed and finished concrete with integrated drainage and moisture barrier installation. The project demonstrates structural concrete placement with visible control joints and preparation for above-grade construction.

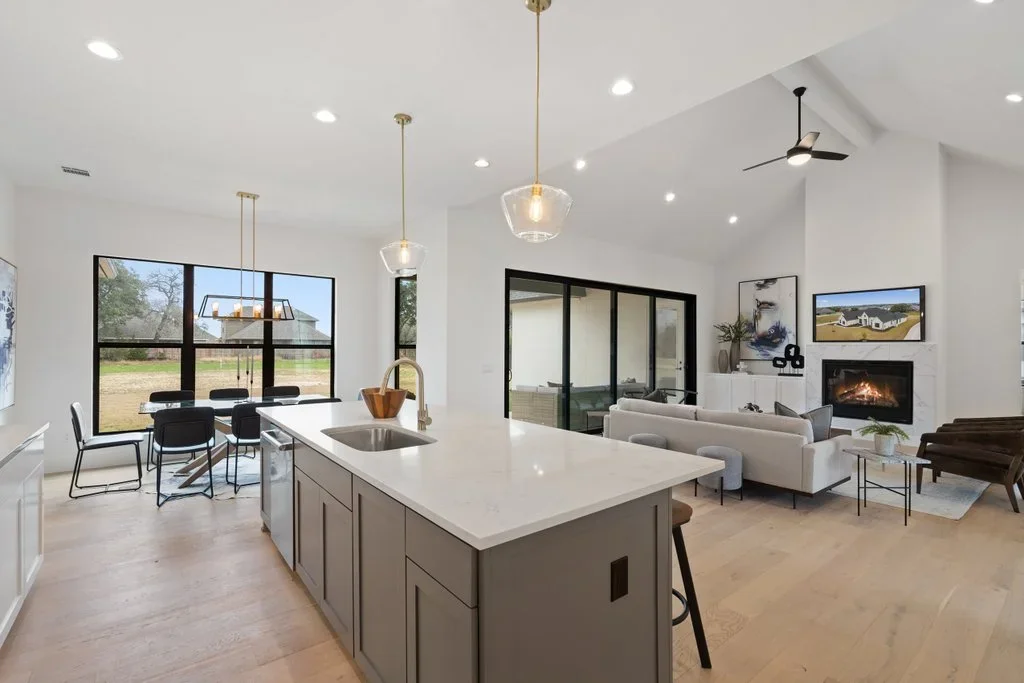
Modern kitchen with white quartz island, custom cabinetry, pendant lights, and open living area with fireplace General Contractor

Modern Open-Concept Kitchen and Living Space

General Contractor

Complete renovation of an open-concept kitchen and living area featuring a large island with white quartz countertops, custom cabinetry, and integrated appliances. The space includes recessed and pendant lighting, wide black-framed sliding glass doors, hardwood flooring, and a fireplace accent wall with built-in shelving.

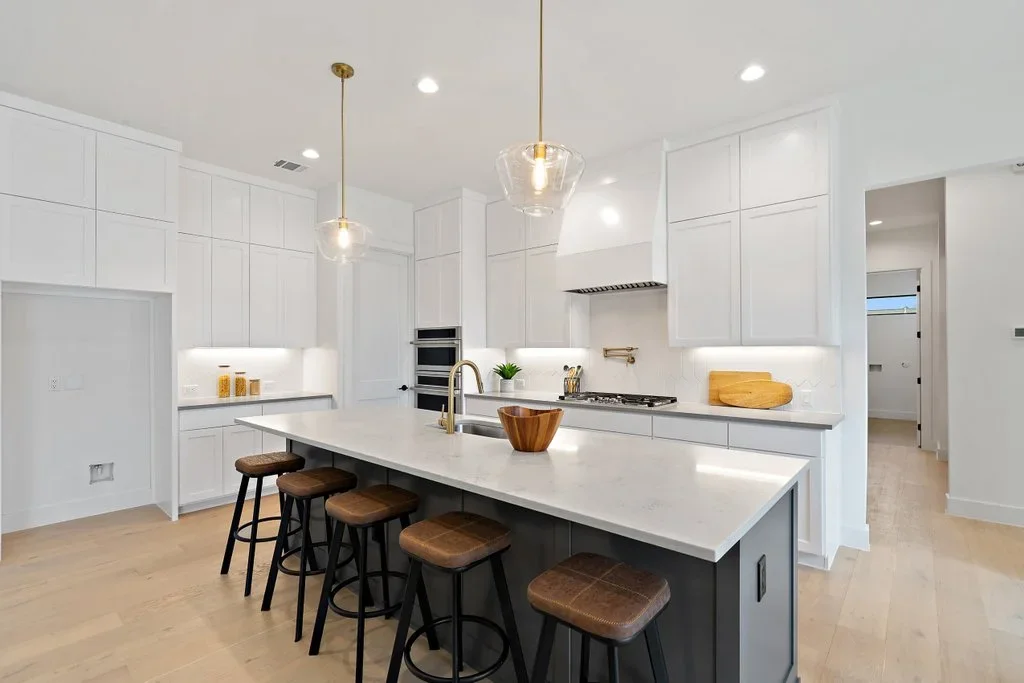
Modern kitchen with white cabinetry, dark island, white quartz counters, and stainless steel appliances General Contractor

Modern Kitchen Renovation with Island Seating

General Contractor

Complete kitchen remodel featuring white shaker-style cabinetry with integrated lighting, a large two-tone island with white quartz countertops and brown leather bar seating, and stainless steel appliances including a dual oven and gas cooktop. The space includes recessed and pendant lighting, wide-plank wood flooring, and an open layout connecting to adjacent living areas.

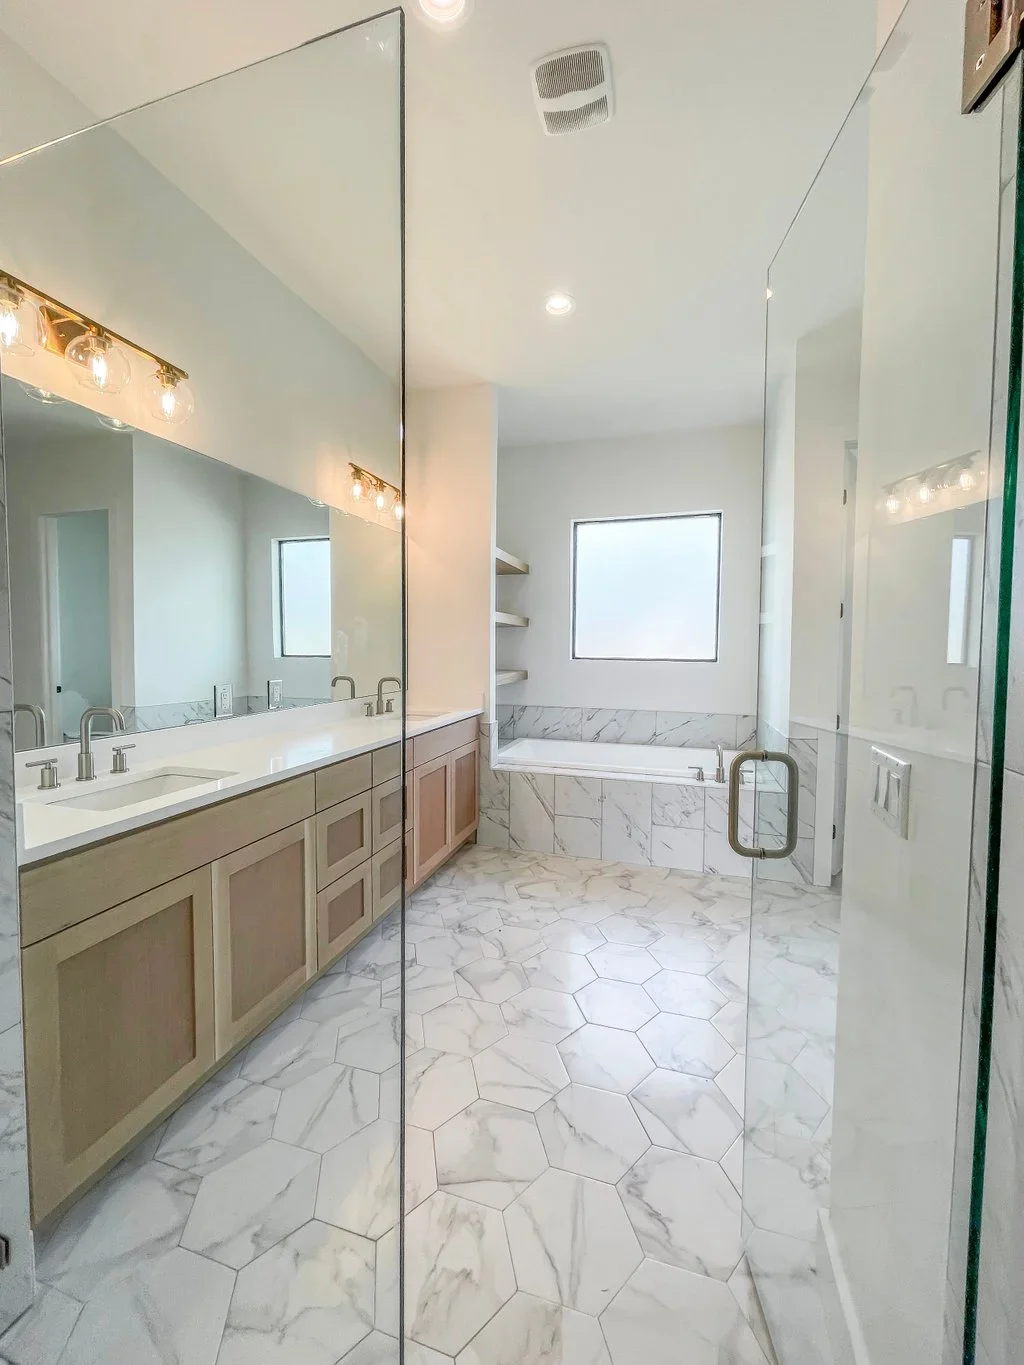
Master bathroom with wood vanity, marble hexagon flooring, and frameless glass shower enclosure General Contractor

Master Bathroom Renovation

General Contractor

Complete master bathroom remodel featuring a custom wood vanity with dual sinks, marble hexagon tile flooring, and a large walk-in shower with frameless glass enclosure. The space includes marble subway tile accents, recessed lighting, and polished chrome fixtures throughout.

Walk-in shower with frameless glass door, ceramic tile walls, and patterned ceiling detail General Contractor

Master Bathroom Renovation

General Contractor

Complete bathroom remodel featuring a spacious walk-in shower with frameless glass enclosure, large-format ceramic tile walls, and a decorative patterned ceiling. The project includes a recessed ceiling fixture, bronze rainfall showerhead, and coordinated tile work throughout the space with neutral tones and accent patterns.

Like what you see? We'd love to do the same for your property.

(512) 766-7117

Ready to start your project?

EFS Construction LLC handles everything from repairs to complete replacements. Free estimates, no pressure, real answers.

Veteran-Owned
Quality Craftsmanship
On-Time Delivery
Honest Communication
Full-Service Construction
Call (512) 766-7117

Mon–Fri 8:00 AM - 6:00 PM · Sat 8:00 AM - 6:00 PM · Responses within 2 hrs

Get a Free Estimate